Mike Kight

BEDS4
BATHS2 full 1 partial
SQUARE FEET2,110
MLS#1447388
STATUSActive
PROPERTY TYPEResidential - Single Family
SUBDIVISIONFrontier
SCHOOLDel Valle ISD
Property Description
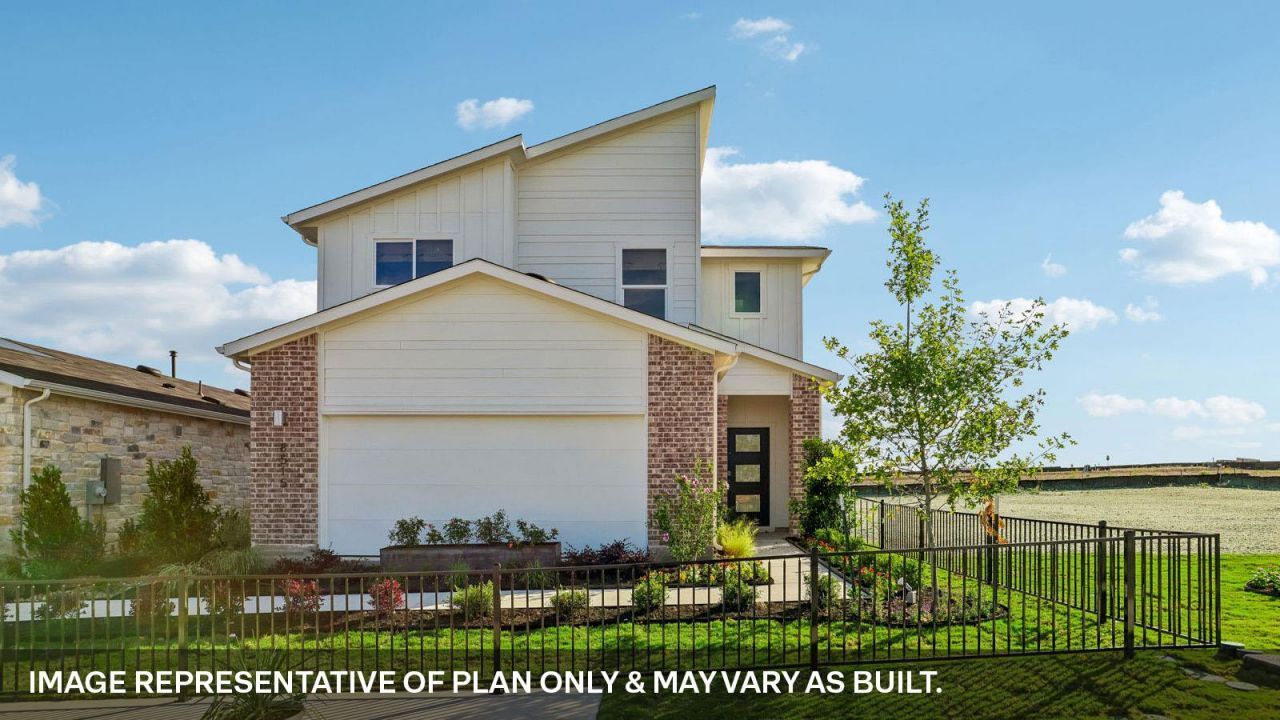
The Rushmore is a stunning two-story home that makes a grand impression with 2,110 square feet of masterfully planned living space. This expansive layout features 4 bedrooms and 2.5 bathrooms, providing the perfect foundation for a growing family or those who love to host. At the heart of the home, a vast family room serves as a central gathering hub, flowing effortlessly into the open-concept kitchen and dining area. Designed for both style and utility, the kitchen is finished with elegant quartz countertops, a classic tile backsplash, and premium stainless steel appliances.Privacy and convenience are paramount in the Rushmore, which features a spacious downstairs main bedroom. This secluded first-floor retreat offers a spa-like experience with a large walk-in shower and an incredibly generous walk-in closet. The thoughtful separation of spaces continues as you head to the second level, where the home opens into a massive upstairs gameroom. This versatile bonus space is the ultimate setting for unforgettable movie nights or weekend gatherings with friends and family.Every corner of the Rushmore is crafted to elevate your daily routine, from the airy social spaces on the main floor to the quiet retreats tucked away upstairs. By balancing high-end finishes with a functional two-story design, this home offers a sophisticated lifestyle that adapts to your needs. It is more than just a floor plan; it is a backdrop for a life well-lived, offering the space and modern amenities required for the way we live today.This home comes included with a professionally designed landscape package and a full irrigation system as well as our America's Smart Home package that offers devices such as the Qolsys IQ Panel, Video Doorbell, Alarm.com app, Honeywell Thermostat, a Smart Light Switch, Kwikset Smart lock, and more.Contact us today and find your home at Frontier.
Property Features
Property Type: Residential - Single Family
Cooling: Central Air
Fenced: Yes
Garage: 2 car attached
Heating: Central, Natural Gas
Lot Size: 0.11 Acres
Roof Type: Composition, Shingle
Stories: 2.0
Taxes: $7,755
Year Built: 2026
Amenities
Quartz Counters
Double Vanity
Gas Dryer Hookup
Eat-in Kitchen
Entrance Foyer
Kitchen Island
Open Floorplan
Pantry
Primary Bedroom on Main
Recessed Lighting
Smart Home
Walk-In Closet(s)
Private Yard
Feature Descriptions
Appliances: Built-In Range, Dishwasher, Disposal, Exhaust Fan, Microwave, Range, Refrigerator, Vented Exhaust Fan
Area #: SE
Community Features: Common Grounds, Park, Playground, Pool, Sidewalks, Sport Court(s)/Facility, Street Lights
Exterior: Brick, Radiant Barrier
Fencimg: Back Yard, Fenced
Flood Plain: No
Flooring: See Remarks, Carpet
HOA Fee: $57/ Monthly
Laundry: Gas Dryer Hookup
Lot: Back Yard, Front Yard, Interior Lot, Landscaped, Sprinkler - Back Yard, Sprinklers In Front, Sprinkler - Rain Sensor, Sprinkler - Side Yard, Trees-Small (Under 20 Ft)
Parcel#: 8509 Faded Denim Dr
Parking: Attached, Garage Faces Front
Parking Notes: Attached, Garage Faces Front
Patio/Porch: Covered, Patio
Restrictions: Deed Restrictions
Security: Smoke Detector(s)
Sewer: Private Sewer
Special View Info: Neighborhood
Utilities: Cable Available, Electricity Available, Natural Gas Available, Natural Gas Connected, Sewer Connected, Underground Utilities, Water Available
Water: Private
Window: Double Pane Windows, Screens, Vinyl Windows
Local Schools
High School: Del Valle
Middle School: Del Valle
Elementary School: Creedmor
School District: Del Valle ISD
Listed By / Shown By
Listed By
Agency Name: D.R. Horton, AMERICA'S Builder
Agency Phone: (512) 345-4663
Shown By
Agent Name: Mike Kight
Agent Phone: (512) 924-6524
Agency Title: Realty Capital City

Estimate Your Payment
Estimated Payment
$ 1,460.05 per month $719.50 Principal & Interest $646.25 Property Tax $94.29 Homeowner's InsuranceChange Payment Information
Texas Real Estate Commission Consumer Protection Notice
Each office independently owned and operated.
Disclaimer: All information deemed reliable but not guaranteed. All properties are subject to prior sale, change or withdrawal. Neither listing broker(s) or information provider(s) shall be responsible for any typographical errors, misinformation, misprints and shall be held totally harmless. Listing(s) information is provided for consumers personal, non-commercial use and may not be used for any purpose other than to identify prospective properties consumers may be interested in purchasing. Information on this site was last updated 09/10/2026. The listing information on this page last changed on 09/10/2026. The data relating to real estate for sale on this website comes in part from the Internet Data Exchange program of Delta Media Group MLS (last updated Thu 09/10/2026 5:05:43 AM EST) or Austin MLS (last updated Thu 09/10/2026 12:27:31 AM EST) or CTXMLS (last updated Wed 09/09/2026 11:34:22 PM EST). Real estate listings held by brokerage firms other than Realty Capital City may be marked with the Internet Data Exchange logo and detailed information about those properties will include the name of the listing broker(s) when required by the MLS. All rights reserved.
Privacy Policy / DMCA Notice / ADA Accessibility


Each office independently owned and operated.
Disclaimer: All information deemed reliable but not guaranteed. All properties are subject to prior sale, change or withdrawal. Neither listing broker(s) or information provider(s) shall be responsible for any typographical errors, misinformation, misprints and shall be held totally harmless. Listing(s) information is provided for consumers personal, non-commercial use and may not be used for any purpose other than to identify prospective properties consumers may be interested in purchasing. Information on this site was last updated 09/10/2026. The listing information on this page last changed on 09/10/2026. The data relating to real estate for sale on this website comes in part from the Internet Data Exchange program of Delta Media Group MLS (last updated Thu 09/10/2026 5:05:43 AM EST) or Austin MLS (last updated Thu 09/10/2026 12:27:31 AM EST) or CTXMLS (last updated Wed 09/09/2026 11:34:22 PM EST). Real estate listings held by brokerage firms other than Realty Capital City may be marked with the Internet Data Exchange logo and detailed information about those properties will include the name of the listing broker(s) when required by the MLS. All rights reserved.
Privacy Policy / DMCA Notice / ADA Accessibility

This site is hosted, designed and copyright
© 1994 - 2026 by
Delta Media Group, Inc. -- Patent Pending --
8509 Faded Denim Dr | MLS# 1447388
This single family home located at 8509 Faded Denim Dr , Mustang Ridge, TX 78610 is currently listed for sale with an asking price of $323,290. This property was built in 2026 and has 4 bedrooms and 2 full and 1 partial baths with 2110 sq. ft. Faded Denim Dr is located in the Frontier subdivision within the Del Valle ISD school district. Search Frontier real estate on mkight.rmcapitalcity.com today.