Mike Kight

BEDS4
BATHS2 full 1 partial
SQUARE FEET3,585
MLS#3241614
STATUSActive
PROPERTY TYPERental - Single Family
SUBDIVISIONHills of Lakeway
SCHOOLLake Travis ISD
Property Description
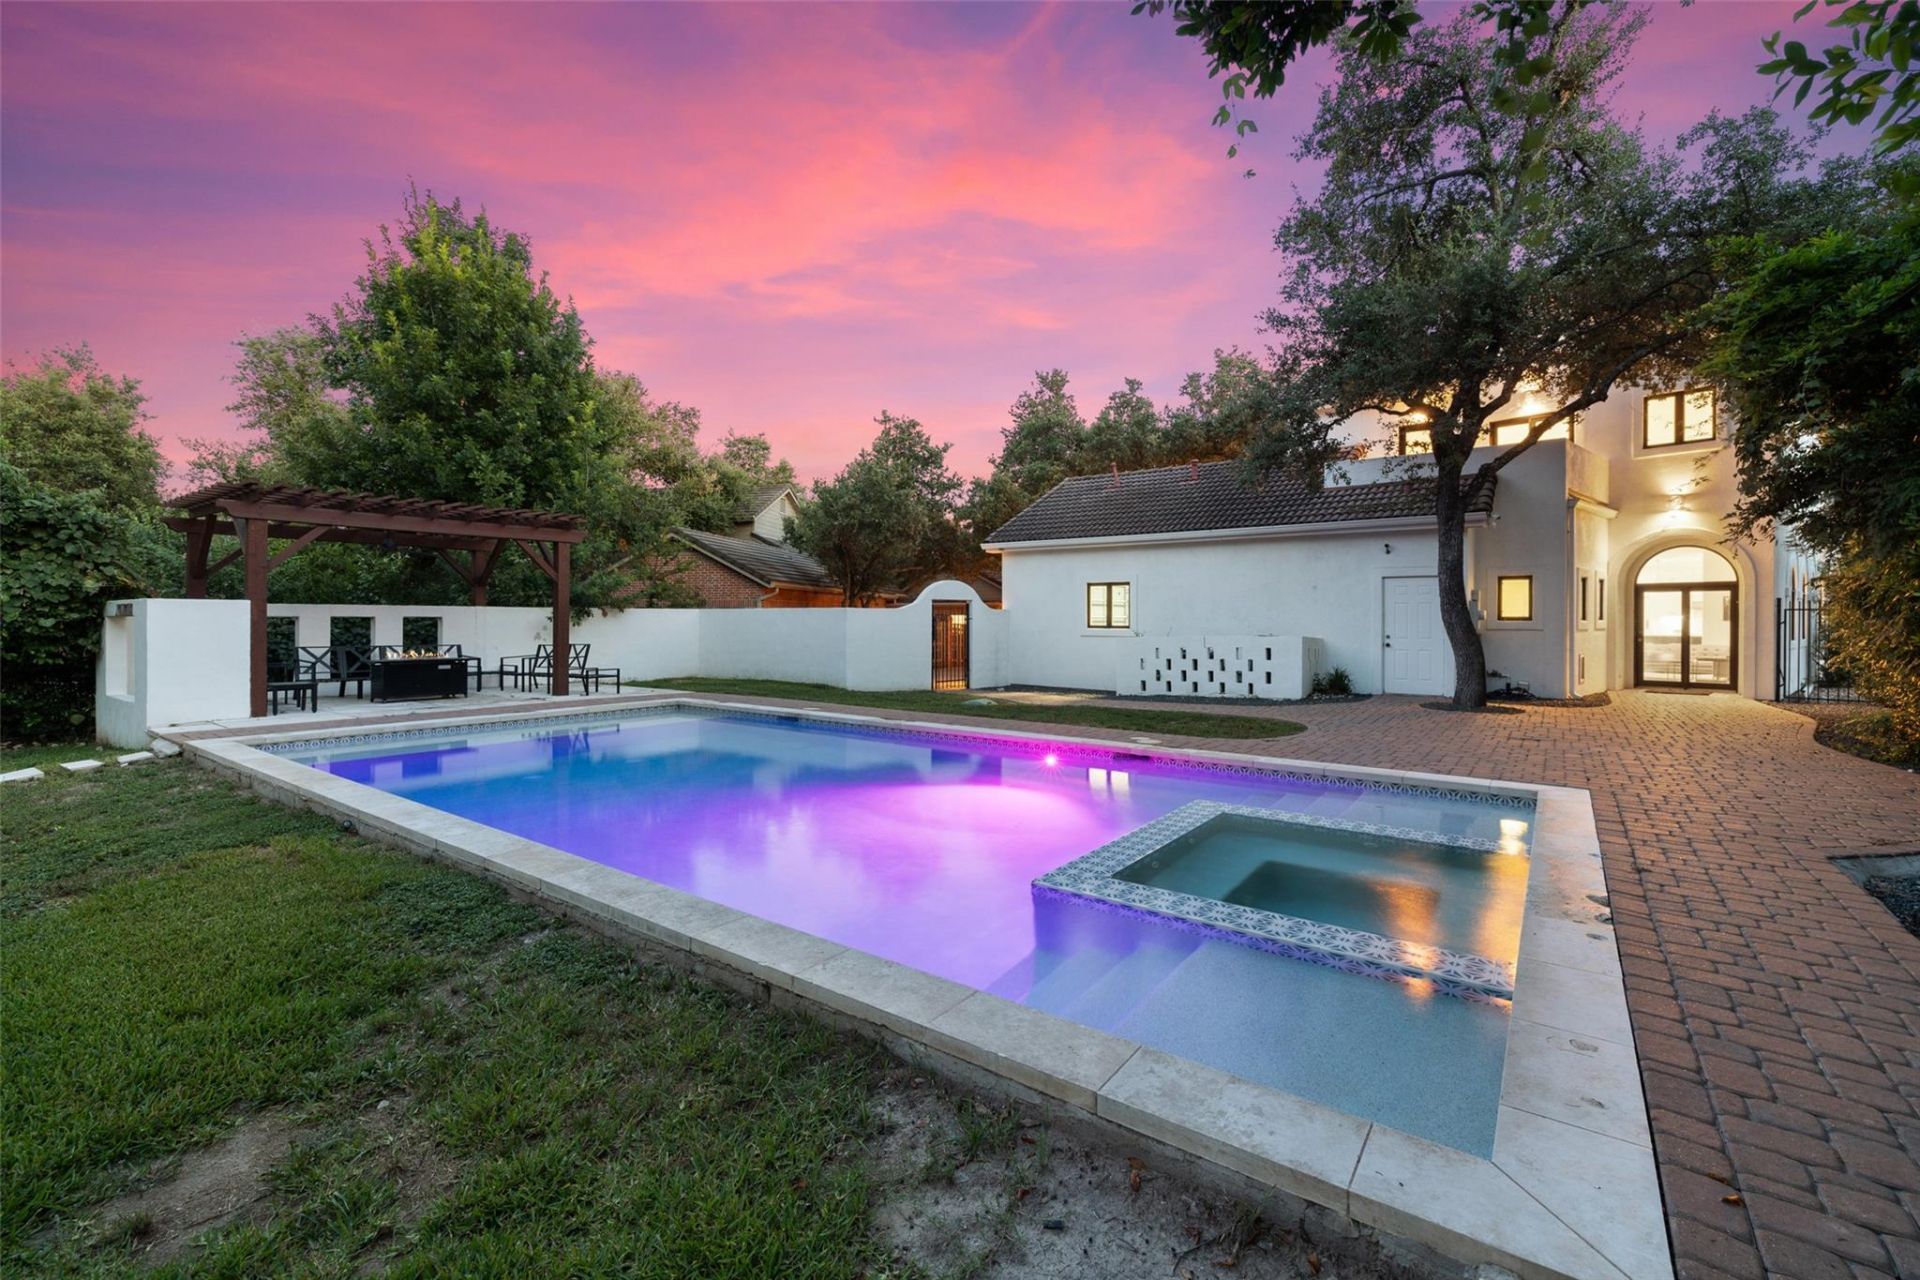
Welcome to your furnished and move in ready home in the gated Hills of Lakeway. This amazing property sits on a .36acre lot with mature trees. Inside you will find a neutral palate with warm hues, natural light throughout pluswood/tile/carpeted floors. Wonderful foyer with dual closets. Formal dining and living with fireplace and access tocourtyard. Open kitchen, breakfast and second living room with wet bar. First floor laundry room and guest half bath.Upstairs in the primary suite there is a corner fireplace, 3 closets, soaking tub, walk in shower, dual vanities, andskylight. 3 additional bedrooms and 2 bathrooms plus a balcony round out the upper floor. Out back is a huge fencedin yard with pool, spa, and deck. Tenant is responsible for yard and pool/spa maintenance. Enjoy the communities 4golf courses, parks, basketball court, playgrounds, skate park, soccer field, lap pool, kiddie pool and waterslides plusthe World of Tennis. Lots of shopping, dining, and entertainment in nearby Lakeway, Bee Cave, Dripping Springs, andSpicewood. Come live it up out near Lake Travis.
Property Features
Property Type: Rental - Single Family
Cooling: Ceiling Fan(s), Central Air
Fireplaces: 2
Garage: 2 car attached
Heating: Central
Lot Size: 0.36 Acres
Roof Type: Tile
Stories: 2.0
Year Built: 1993
Amenities
Bookcases
Ceiling Fan(s)
High Ceilings
Chandelier
Granite Counters
Crown Molding
Double Vanity
Entrance Foyer
Interior Steps
Kitchen Island
Multiple Dining Areas
Multiple Living Areas
Open Floorplan
Pantry
Recessed Lighting
Smart Thermostat
Walk-In Closet(s)
Wet Bar
Balcony
Exterior Steps
Gutters Full
Lighting
Outdoor Grill
Private Yard
Feature Descriptions
Appliances: Built-In Oven(s), Convection Oven, Dishwasher, Disposal, Dryer, Gas Cooktop, Microwave, Gas Oven, Refrigerator, Vented Exhaust Fan, Washer
Area #: LS
Community Features: Common Grounds, Dog Park, Fitness Center, Gated, Golf, Lake, Park, Pet Amenities, Picnic Area, Planned Social Activities, Playground, Pool, Sidewalks, Sport Court(s)/Facility, Tennis Court(s), Trash Pickup - Door to Door, Underground Utilities
Exterior: Stucco
Fencimg: Wrought Iron
Fireplace: Living Room, Primary Bedroom
Flood Plain: No
Flooring: Carpet, Tile, Wood
Lot: Back Yard, Front Yard, Landscaped, Level, Near Golf Course, Private Maintained Road, Sprinkler - Automatic, Trees-Large (Over 40 Ft), Many Trees, Trees-Medium (20 Ft - 40 Ft), Xeriscape
Parcel#: 01317809010000
Parking: Attached, Door-Single, Driveway, Garage, Garage Door Opener, Garage Faces Side, Lighted, Off Street, Paved
Parking Notes: Attached, Door-Single, Driveway, Garage, Garage Door O
Patio/Porch: Patio
Pets Allowed: Cats OK, Dogs OK
Pool: In Ground
Security: See Remarks
Sewer: Municipal Utility District (MUD)
Spa: In Ground
Special View Info: Neighborhood
Swimming Pool: Yes
Utilities: Cable Connected, Electricity Connected, Internet-Cable, Phone Connected, Propane, Sewer Connected, Underground Utilities, Water Connected
Water: Municipal Utility District (MUD)
Window: Skylight(s), Window Treatments
Local Schools
High School: Lake Travis
Middle School: Hudson Bend
Elementary School: Lakeway
School District: Lake Travis ISD
Listed By / Shown By
Listed By
Agency Name: Keller Williams - Lake Travis
Agency Phone: (512) 263-9090
Shown By
Agent Name: Mike Kight
Agent Phone: (512) 924-6524
Agency Title: Realty Capital City

Texas Real Estate Commission Consumer Protection Notice
Each office independently owned and operated.
Disclaimer: All information deemed reliable but not guaranteed. All properties are subject to prior sale, change or withdrawal. Neither listing broker(s) or information provider(s) shall be responsible for any typographical errors, misinformation, misprints and shall be held totally harmless. Listing(s) information is provided for consumers personal, non-commercial use and may not be used for any purpose other than to identify prospective properties consumers may be interested in purchasing. Information on this site was last updated 09/09/2026. The listing information on this page last changed on 09/09/2026. The data relating to real estate for sale on this website comes in part from the Internet Data Exchange program of Delta Media Group MLS (last updated Wed 09/09/2026 5:10:40 AM EST) or Austin MLS (last updated Wed 09/09/2026 12:27:28 AM EST) or CTXMLS (last updated Tue 09/08/2026 11:34:28 PM EST). Real estate listings held by brokerage firms other than Realty Capital City may be marked with the Internet Data Exchange logo and detailed information about those properties will include the name of the listing broker(s) when required by the MLS. All rights reserved.
Privacy Policy / DMCA Notice / ADA Accessibility


Each office independently owned and operated.
Disclaimer: All information deemed reliable but not guaranteed. All properties are subject to prior sale, change or withdrawal. Neither listing broker(s) or information provider(s) shall be responsible for any typographical errors, misinformation, misprints and shall be held totally harmless. Listing(s) information is provided for consumers personal, non-commercial use and may not be used for any purpose other than to identify prospective properties consumers may be interested in purchasing. Information on this site was last updated 09/09/2026. The listing information on this page last changed on 09/09/2026. The data relating to real estate for sale on this website comes in part from the Internet Data Exchange program of Delta Media Group MLS (last updated Wed 09/09/2026 5:10:40 AM EST) or Austin MLS (last updated Wed 09/09/2026 12:27:28 AM EST) or CTXMLS (last updated Tue 09/08/2026 11:34:28 PM EST). Real estate listings held by brokerage firms other than Realty Capital City may be marked with the Internet Data Exchange logo and detailed information about those properties will include the name of the listing broker(s) when required by the MLS. All rights reserved.
Privacy Policy / DMCA Notice / ADA Accessibility

This site is hosted, designed and copyright
© 1994 - 2026 by
Delta Media Group, Inc. -- Patent Pending --
8 Glen Rock Dr | MLS# 3241614
This property located at 8 Glen Rock Dr , The Hills, TX 78738 is currently listed for rent with an asking price of $7,000 / Monthly. Glen Rock Dr is located within the Lake Travis ISD school district. Search The Hills real estate on mkight.rmcapitalcity.com today.