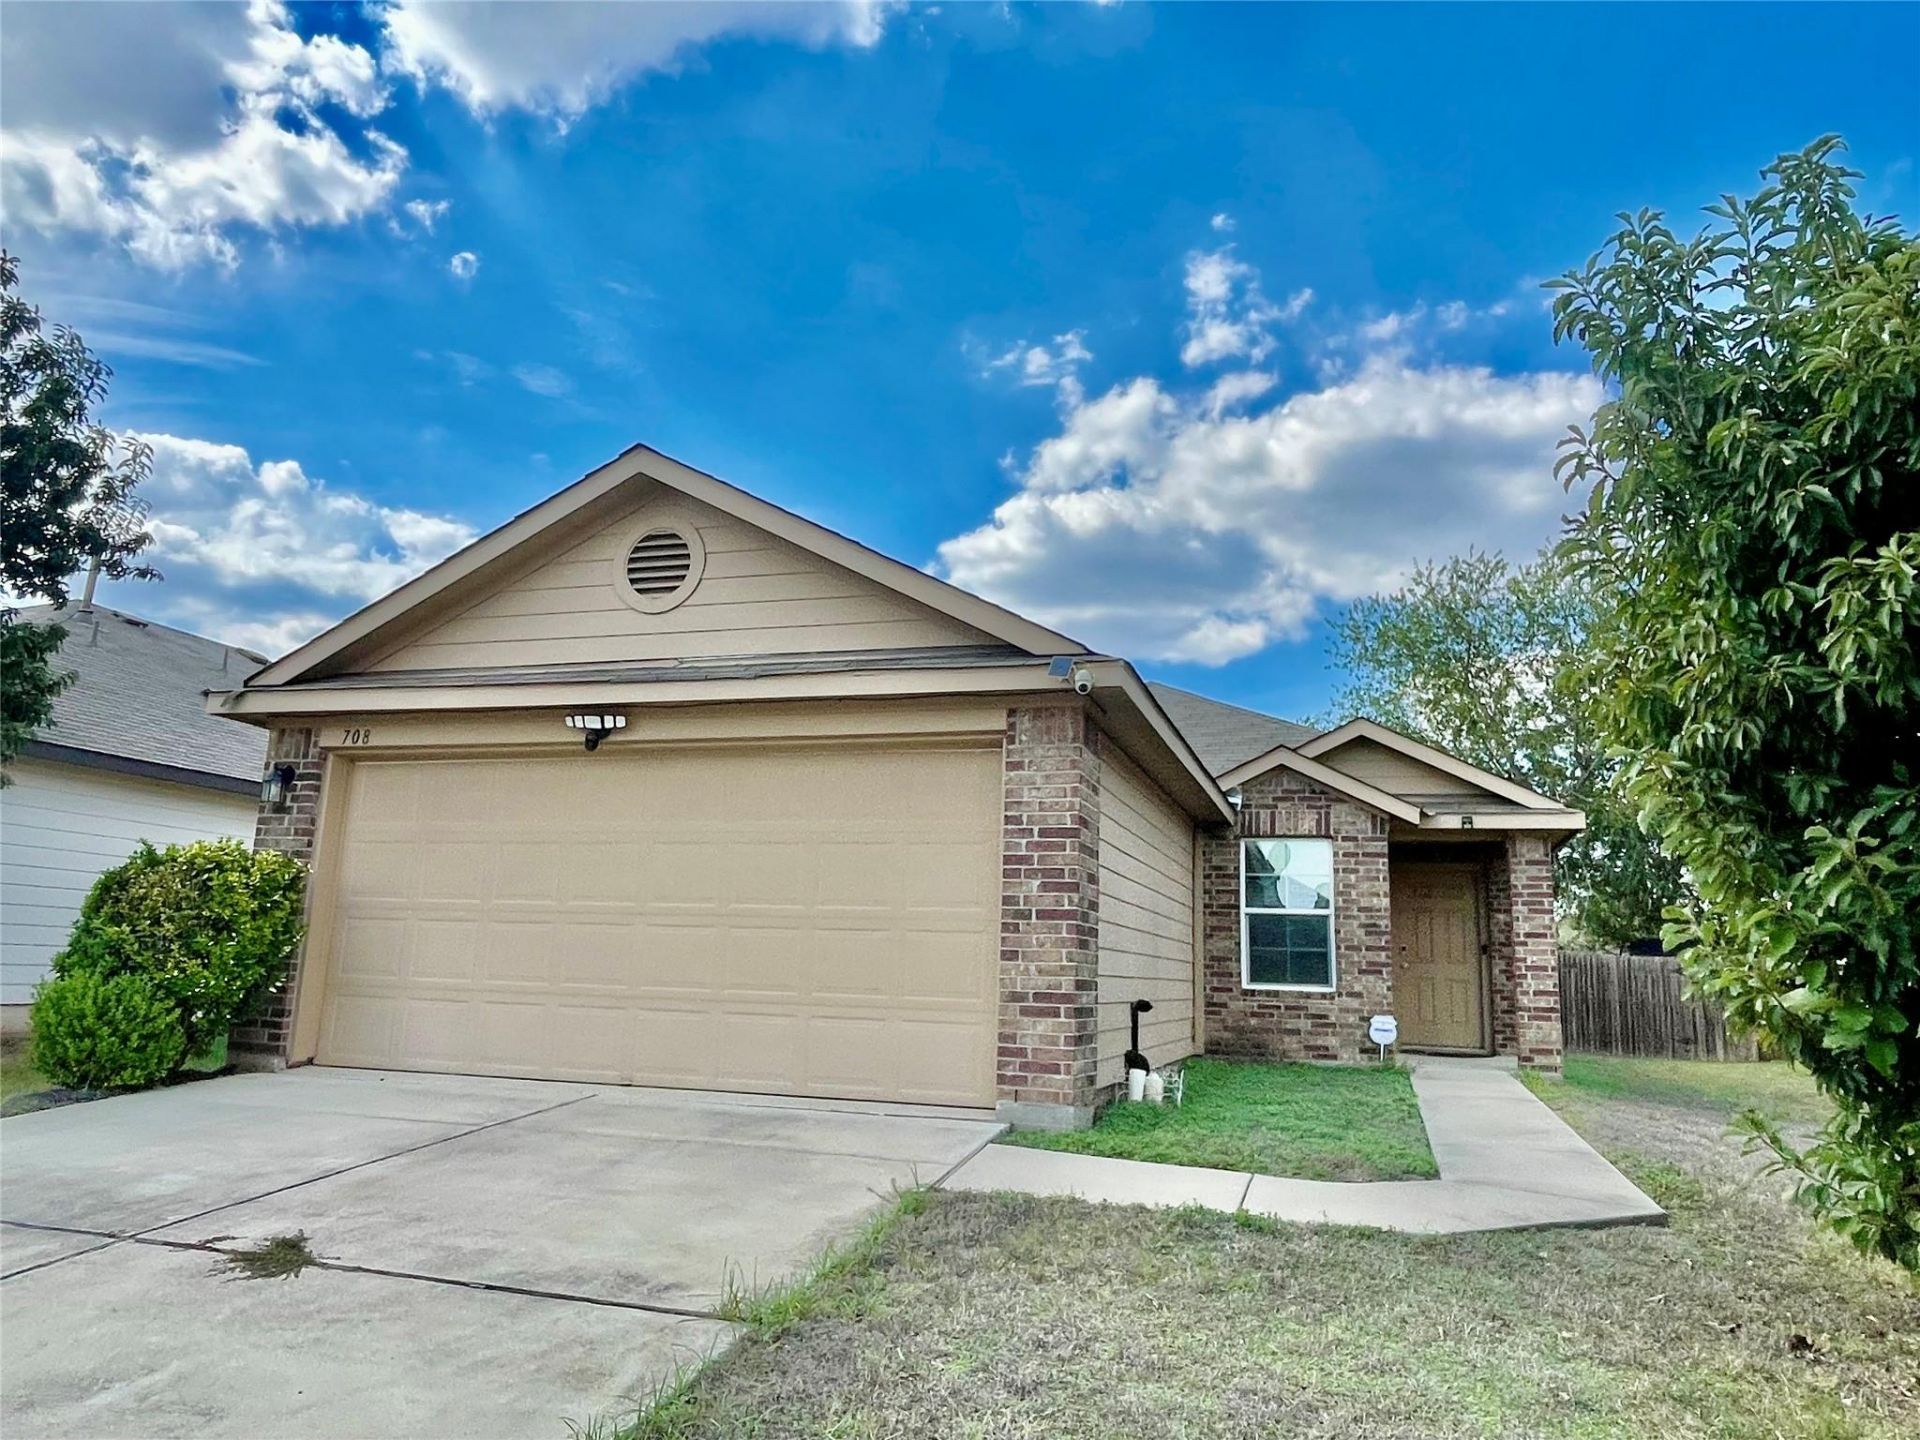
Mike Kight

BEDS3
BATHS2 full
SQUARE FEET1,370
MLS#5005441
STATUSActive
PROPERTY TYPERental - Single Family
SUBDIVISIONAustin Colony
SCHOOLDel Valle ISD
Property Description
Your Choice: Furnished or Unfurnished! Enjoy the flexibility of making this beautiful home your own. Available fully furnished for a convenient, move-in ready experience or unfurnished for those who prefer to bring their own personal touch. Enjoy the rare combination of central convenience and peaceful nature in this exceptional long-term rental. Nestled on a quiet street with direct views of a lush greenbelt, this home offers an expansive private retreat just minutes from the city's top employment hubs.Prime Commute Corridor: Unbeatable access to Tesla Giga Texas, Austin-Bergstrom International Airport (ABIA), and Downtown AustinThoughtfully Designed Interior. Bright, open-concept floor plan with abundant natural light with spacious functional kitchen and comfortable living spaces featuring 3 bedrooms and 2 full bathrooms.Appliances Included: Move-in ready convenience with a refrigerator, washer, and dryer already provided in the home.Outdoor Oasis: Step onto an oversized back deck overlooking an expansive, private backyard that backs directly up to a serene greenbelt. Perfect for morning coffee, evening cookouts, and weekend entertaining with no rear neighbors.Schedule a private showing today to experience this private sanctuary in the heart of East/Southeast Austin.
Property Features
Property Type: Rental - Single Family
Cooling: Central Air
Garage: 2
Heating: Central
Lot Size: 0.14 Acres
Roof Type: Shingle
Stories: 1.0
Year Built: 2016
Amenities
Electric Dryer Hookup
Gas Dryer Hookup
Eat-in Kitchen
Open Floorplan
Primary Bedroom on Main
Smart Thermostat
Walk-In Closet(s)
Private Yard
Feature Descriptions
Accessibility: Accessible Bedroom, Central Living Area, Accessible Full Bath
Appliances: Dishwasher, Exhaust Fan
Area #: 5E
Community Features: Clubhouse, Common Grounds, Pool
Days on Site: 1
Exterior: Brick, Concrete
Fencimg: Back Yard
Flood Plain: No
Flooring: Carpet, Vinyl
Laundry: Electric Dryer Hookup, Gas Dryer Hookup
Lot: Back to Park/Greenbelt
Parcel#: 03045501160000
Parking: Driveway, Garage, Garage Door Opener
Parking Notes: Driveway, Garage, Garage Door Opener
Patio/Porch: Deck
Pets Allowed: Cats OK, Dogs OK, Small Dogs, Breed Restrictions
Security: Smoke Detector(s)
Sewer: Public Sewer
Special View Info: Trees/Woods
Utilities: Electricity Connected
Water: Public
Window: See Remarks
Local Schools
High School: Del Valle
Middle School: Dailey
Elementary School: Del Valle
School District: Del Valle ISD
Listed By / Shown By
Listed By
Agency Name: eXp Realty, LLC
Agency Contact: (512) 638-0698
Shown By
Agent Name: Mike Kight
Agent Phone: (512) 924-6524
Agency Title: Realty Capital City

Texas Real Estate Commission Consumer Protection Notice
Each office independently owned and operated.
Disclaimer: All information deemed reliable but not guaranteed. All properties are subject to prior sale, change or withdrawal. Neither listing broker(s) or information provider(s) shall be responsible for any typographical errors, misinformation, misprints and shall be held totally harmless. Listing(s) information is provided for consumers personal, non-commercial use and may not be used for any purpose other than to identify prospective properties consumers may be interested in purchasing. Information on this site was last updated 10/25/2026. The listing information on this page last changed on 10/25/2026. The data relating to real estate for sale on this website comes in part from the Internet Data Exchange program of Delta Media Group MLS (last updated Sun 10/25/2026 2:11:48 AM EST) or Austin MLS (last updated Sun 10/25/2026 12:27:32 AM EST) or CTXMLS (last updated Sat 10/24/2026 11:34:26 PM EST). Real estate listings held by brokerage firms other than Realty Capital City may be marked with the Internet Data Exchange logo and detailed information about those properties will include the name of the listing broker(s) when required by the MLS. All rights reserved.
Privacy Policy / DMCA Notice / ADA Accessibility

This site is hosted, designed and copyright
© 1994 - 2026 by
Delta Media Group, Inc. -- Patent Pending --
708 Red Tails Dr | MLS# 5005441
This property located at 708 Red Tails Dr, Austin, TX 78725 is currently listed for rent with an asking price of $1,700 / Monthly. Red Tails Dr is located within the Del Valle ISD school district. Search Austin real estate on mkight.rmcapitalcity.com today.