Mike Kight

BEDS3
BATHS2 full 1 partial
SQUARE FEET1,236
MLS#3175545
STATUSActive
PROPERTY TYPEResidential - Condominium
SUBDIVISIONChimney Creek Condo
SCHOOLAustin ISD
Property Description
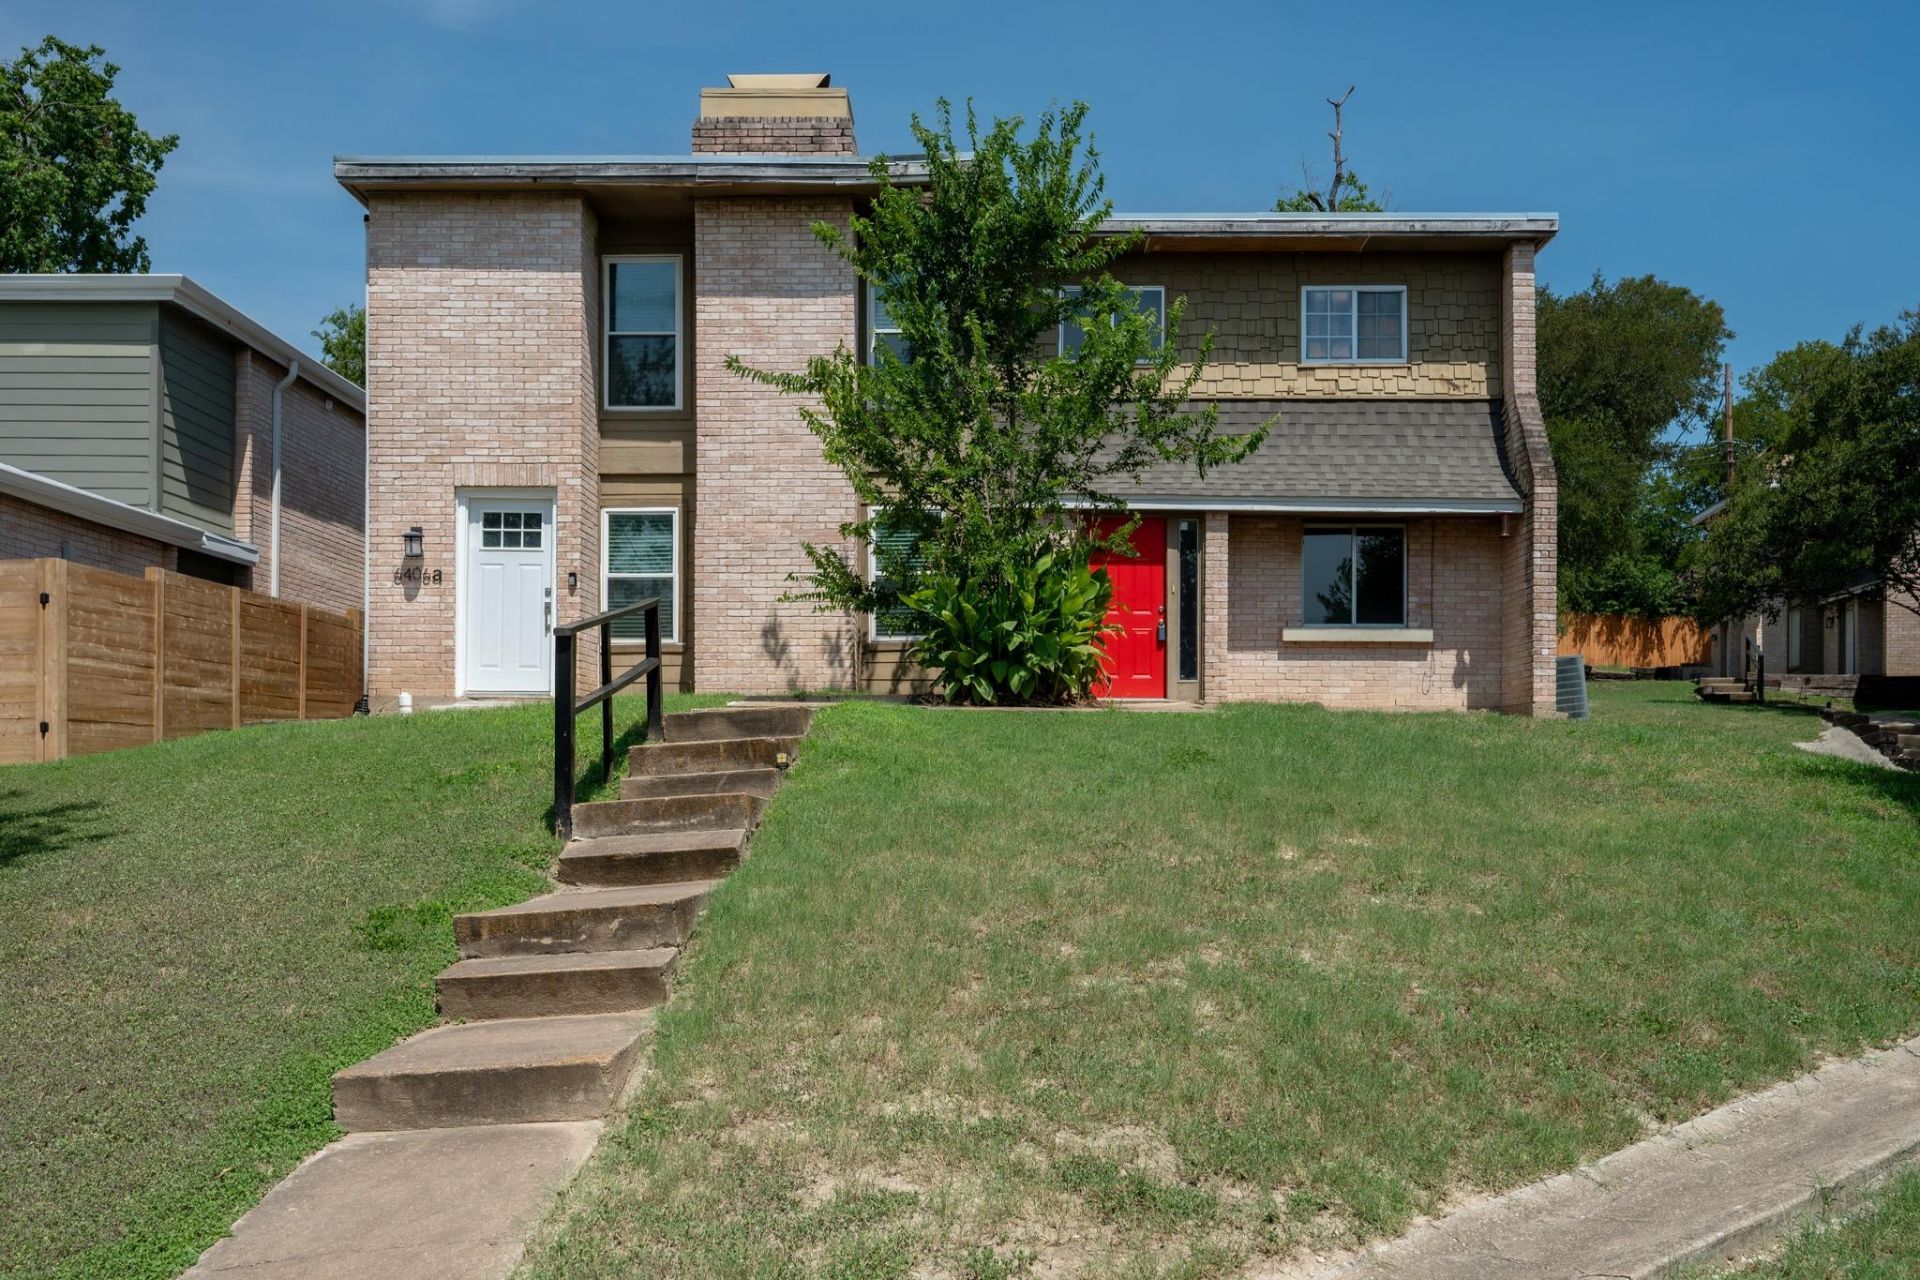
Tucked into the quiet Chimney Creek community, this value-priced condo offers a chance to own in East Austin without the premium price tag. Surrounded by mature trees and set back from the busy streets, it's the kind of neighborhood that feels removed from the city while still keeping you close to everything. Inside, you'll find a comfortable floor plan that's easy to live in and easy to maintain. Whether you're buying your first home, downsizing, or looking for an investment property, this condo is a smart option with room to make it your own. The location is hard to beat. Downtown Austin, Mueller, major employers, shopping, restaurants, and everyday conveniences are all just a short drive away. It's a combination that's getting harder to find: a peaceful setting, a convenient location, and a price that leaves room in the budget.
Property Features
Property Type: Residential - Condominium
Cooling: Central Air
Fireplaces: 1
Heating: Central
Lot Size: 0.09 Acres
Roof Type: Composition
Stories: 1.0
Taxes: $5,906
Year Built: 1971
Amenities
Laminate Counters
Feature Descriptions
Appliances: Free-Standing Electric Range, Washer/Dryer
Area #: 3
Exterior: Masonry â?? Partial
Fencimg: Privacy
Fireplace: Gas, Living Room
Flood Plain: No
Flooring: Laminate
HOA Fee: $208/ Monthly
Lot: Cul-De-Sac
Parcel#: 02222105370021
Parking: Alley Access
Parking Notes: Alley Access
Patio/Porch: Covered, Patio
Restrictions: Covenant
Sewer: Public Sewer
Utilities: Electricity Connected, Natural Gas Connected, Sewer Connected, Water Connected
Water: Public
Local Schools
High School: Lyndon B Johnson (Austin ISD)
Middle School: Webb
Elementary School: Andrews
School District: Austin ISD
Listed By / Shown By
Listed By
Agency Name: Berkshire Hathaway TX Realty
Agency Phone: (512) 483-6000
Shown By
Agent Name: Mike Kight
Agent Phone: (512) 924-6524
Agency Title: Realty Capital City

Estimate Your Payment
Estimated Payment
$ 1,144.13 per month $576.42 Principal & Interest $492.17 Property Tax $75.54 Homeowner's InsuranceChange Payment Information
Texas Real Estate Commission Consumer Protection Notice
Each office independently owned and operated.
Disclaimer: All information deemed reliable but not guaranteed. All properties are subject to prior sale, change or withdrawal. Neither listing broker(s) or information provider(s) shall be responsible for any typographical errors, misinformation, misprints and shall be held totally harmless. Listing(s) information is provided for consumers personal, non-commercial use and may not be used for any purpose other than to identify prospective properties consumers may be interested in purchasing. Information on this site was last updated 07/25/2026. The listing information on this page last changed on 07/25/2026. The data relating to real estate for sale on this website comes in part from the Internet Data Exchange program of Delta Media Group MLS (last updated Sat 07/25/2026 4:16:11 PM EST) or Austin MLS (last updated Sat 07/25/2026 4:12:51 PM EST) or CTXMLS (last updated Sat 07/25/2026 4:10:24 PM EST). Real estate listings held by brokerage firms other than Realty Capital City may be marked with the Internet Data Exchange logo and detailed information about those properties will include the name of the listing broker(s) when required by the MLS. All rights reserved.
Privacy Policy / DMCA Notice / ADA Accessibility


Each office independently owned and operated.
Disclaimer: All information deemed reliable but not guaranteed. All properties are subject to prior sale, change or withdrawal. Neither listing broker(s) or information provider(s) shall be responsible for any typographical errors, misinformation, misprints and shall be held totally harmless. Listing(s) information is provided for consumers personal, non-commercial use and may not be used for any purpose other than to identify prospective properties consumers may be interested in purchasing. Information on this site was last updated 07/25/2026. The listing information on this page last changed on 07/25/2026. The data relating to real estate for sale on this website comes in part from the Internet Data Exchange program of Delta Media Group MLS (last updated Sat 07/25/2026 4:16:11 PM EST) or Austin MLS (last updated Sat 07/25/2026 4:12:51 PM EST) or CTXMLS (last updated Sat 07/25/2026 4:10:24 PM EST). Real estate listings held by brokerage firms other than Realty Capital City may be marked with the Internet Data Exchange logo and detailed information about those properties will include the name of the listing broker(s) when required by the MLS. All rights reserved.
Privacy Policy / DMCA Notice / ADA Accessibility

This site is hosted, designed and copyright
© 1994 - 2026 by
Delta Media Group, Inc. -- Patent Pending --
6406 Chimney Creek Cir , Unit B | MLS# 3175545
This condo located at 6406 Chimney Creek Cir , Unit B, Austin, TX 78723 is currently listed for sale with an asking price of $259,000. This property was built in 1971 and has 3 bedrooms and 2 full and 1 partial baths with 1236 sq. ft. Chimney Creek Cir , Unit B is located in the Chimney Creek Condo subdivision within the Austin ISD school district. Search Chimney Creek Condo real estate on mkight.rmcapitalcity.com today.