Mike Kight

BEDS4
BATHS3 full 1 partial
SQUARE FEET3,286
MLS#7220398
STATUSActive
PROPERTY TYPEResidential - Single Family
SUBDIVISIONDavenport Ranch
SCHOOLEanes ISD
Property Description
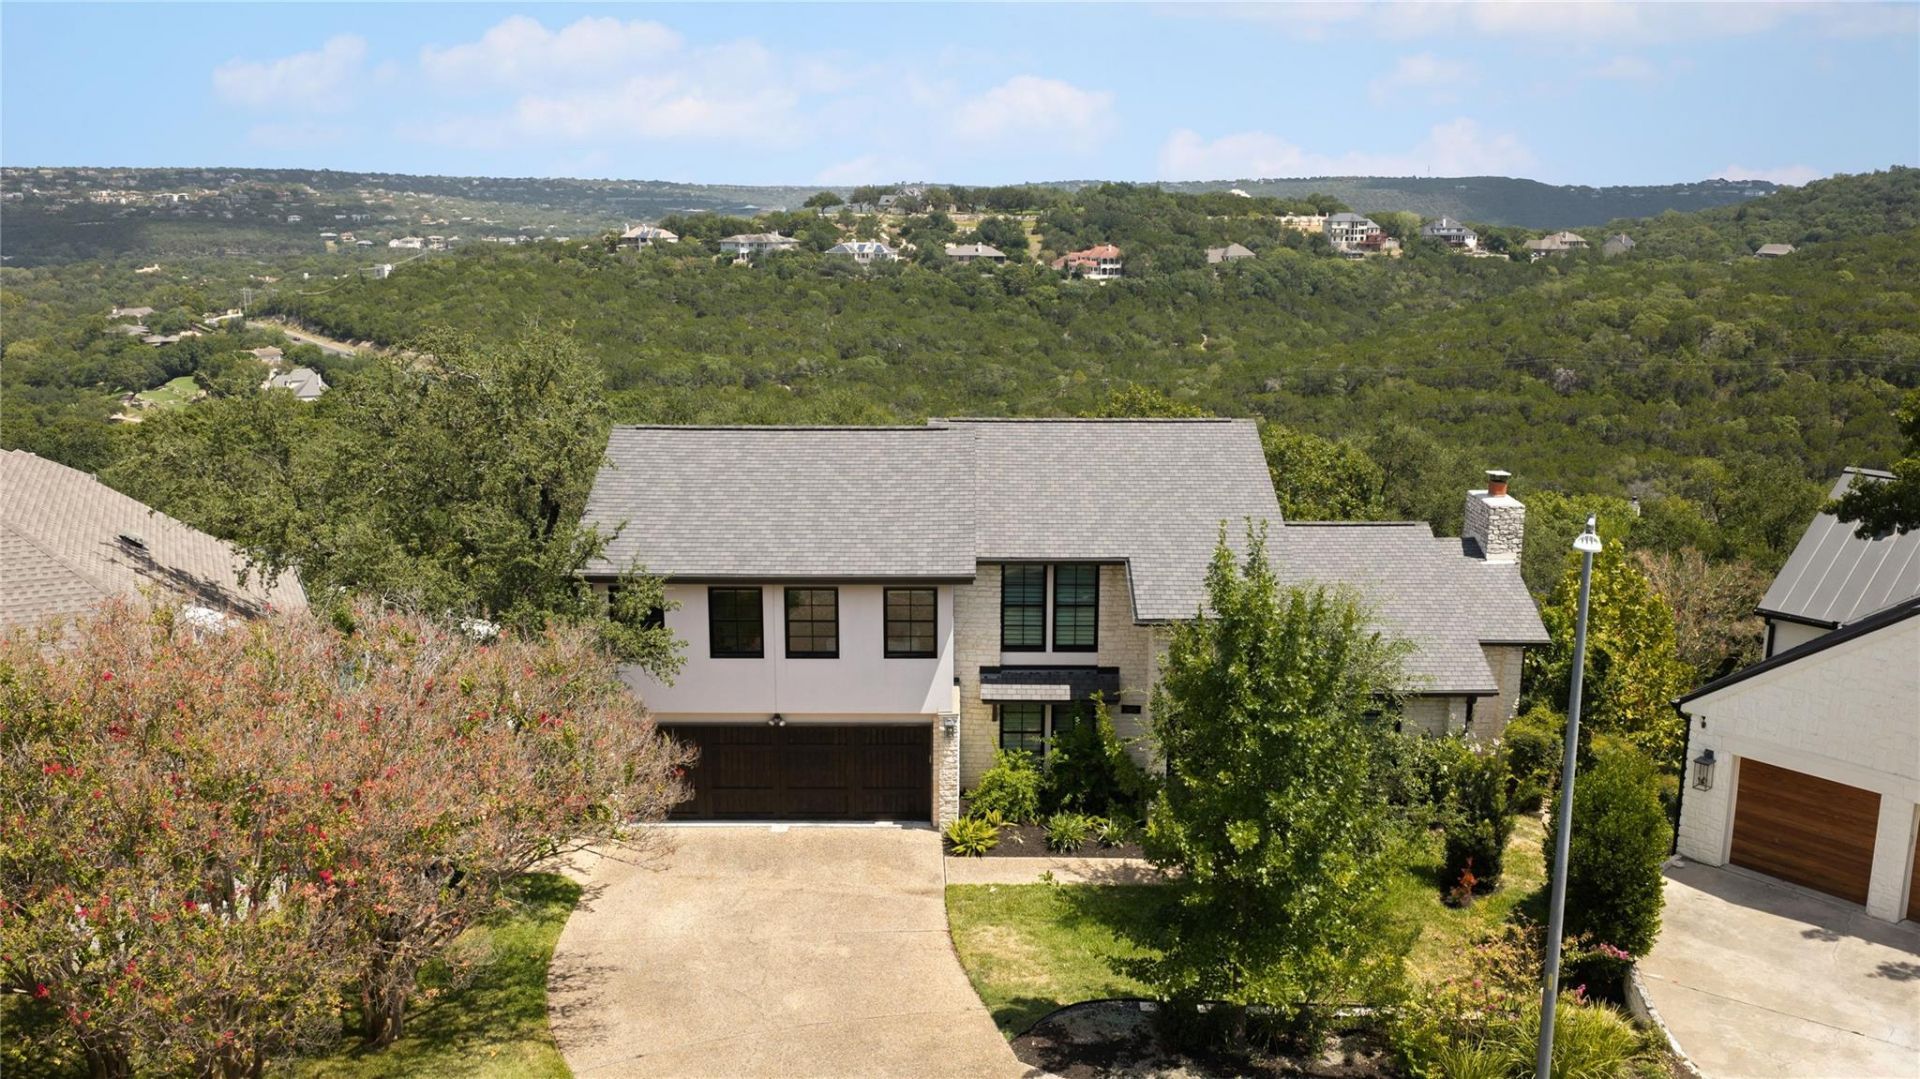
Great opportunity to get into Westlake for under $2 million, especially for a home that is this well done and truly move-in ready. Thoughtful updates were completed in both 2015 and 2020, including opening up and reworking the kitchen, beautifully updating the baths and adding an additional bedroom upstairs. The result is a home that feels fresh, comfortable and incredibly easy to live in.And then theres the backyard. It is hard to find a property anywhere in Westlake that gives you a pool, a full sport court AND still leaves plenty of usable yard for kids, pets, entertaining or just enjoying the outdoors. It is one of those backyards that actually gets used and makes this home especially hard to duplicate.Inside, the primary suite is on the main level along with the kitchen, dining and living spaces, all with an easy, open flow. Upstairs are three additional bedrooms, two full baths, a game room and an oversized laundry room with plenty of extra space.More than anything, this house just feels good. It is warm, inviting, charming and comfortable without trying too hard. Everything has been updated and cared for, so the next owner can simply move in and start enjoying it.The home is vacant and easy to show. We are happy to accommodate showings most anytime.
Property Features
Property Type: Residential - Single Family
Cooling: Central Air
Fireplaces: 1
Garage: 2 car attached
Heating: Central, Electric
Lot Size: 0.31 Acres
Roof Type: Composition
Stories: 2.0
Taxes: $12,473
Year Built: 1984
Amenities
Breakfast Bar
Vaulted Ceiling(s)
In-Law Floorplan
Intercom
Interior Steps
Multiple Dining Areas
Multiple Living Areas
Primary Bedroom on Main
Feature Descriptions
Appliances: Dishwasher, Disposal, Microwave, Oven, Refrigerator, Self Cleaning Oven, Trash Compactor, Vented Exhaust Fan
Area #: 8E
Community Features: See Remarks
Days on Site: 1
Exterior: Masonry ??? Partial, Frame, Stone
Fencimg: Privacy, Wood
Fireplace: Living Room
Flood Plain: No
Flooring: Carpet, Tile, Wood
HOA Fee: $800/ Annually
Lot: Cul-De-Sac, Sprinkler - Automatic, Trees-Medium (20 Ft - 40 Ft)
Lot Dimensions: 93 x 129
Other Equipment: Intercom
Parcel#: 01291502100000
Parking: Attached, Door-Multi, Garage Door Opener, Garage Faces Front
Parking Notes: Attached, Door-Multi, Garage Door Opener, Garage Face
Patio/Porch: Covered, Deck, Patio
Pool: Diving Board, In Ground
Restrictions: See Remarks
Security: Security System Owned, Smoke Detector(s)
Security: yes
Sewer: Public Sewer
Special View Info: City, Hill Country
Swimming Pool: Yes
Utilities: Electricity Available, Underground Utilities
Water: Public
Window: Window Treatments
Local Schools
High School: Westlake
Middle School: Hill Country
Elementary School: Bridge Point
School District: Eanes ISD
Listed By / Shown By
Listed By
Agency Name: Moreland Properties
Agency Contact: (512) 480-0848
Shown By
Agent Name: Mike Kight
Agent Phone: (512) 924-6524
Agency Title: Realty Capital City

Estimate Your Payment
Estimated Payment
$ 6,061.30 per month $4,440.01 Principal & Interest $1,039.42 Property Tax $581.88 Homeowner's InsuranceChange Payment Information
Texas Real Estate Commission Consumer Protection Notice
Each office independently owned and operated.
Disclaimer: All information deemed reliable but not guaranteed. All properties are subject to prior sale, change or withdrawal. Neither listing broker(s) or information provider(s) shall be responsible for any typographical errors, misinformation, misprints and shall be held totally harmless. Listing(s) information is provided for consumers personal, non-commercial use and may not be used for any purpose other than to identify prospective properties consumers may be interested in purchasing. Information on this site was last updated 09/10/2026. The listing information on this page last changed on 09/10/2026. The data relating to real estate for sale on this website comes in part from the Internet Data Exchange program of Delta Media Group MLS (last updated Thu 09/10/2026 5:05:43 AM EST) or Austin MLS (last updated Thu 09/10/2026 12:27:31 AM EST) or CTXMLS (last updated Wed 09/09/2026 11:34:22 PM EST). Real estate listings held by brokerage firms other than Realty Capital City may be marked with the Internet Data Exchange logo and detailed information about those properties will include the name of the listing broker(s) when required by the MLS. All rights reserved.
Privacy Policy / DMCA Notice / ADA Accessibility


Each office independently owned and operated.
Disclaimer: All information deemed reliable but not guaranteed. All properties are subject to prior sale, change or withdrawal. Neither listing broker(s) or information provider(s) shall be responsible for any typographical errors, misinformation, misprints and shall be held totally harmless. Listing(s) information is provided for consumers personal, non-commercial use and may not be used for any purpose other than to identify prospective properties consumers may be interested in purchasing. Information on this site was last updated 09/10/2026. The listing information on this page last changed on 09/10/2026. The data relating to real estate for sale on this website comes in part from the Internet Data Exchange program of Delta Media Group MLS (last updated Thu 09/10/2026 5:05:43 AM EST) or Austin MLS (last updated Thu 09/10/2026 12:27:31 AM EST) or CTXMLS (last updated Wed 09/09/2026 11:34:22 PM EST). Real estate listings held by brokerage firms other than Realty Capital City may be marked with the Internet Data Exchange logo and detailed information about those properties will include the name of the listing broker(s) when required by the MLS. All rights reserved.
Privacy Policy / DMCA Notice / ADA Accessibility

This site is hosted, designed and copyright
© 1994 - 2026 by
Delta Media Group, Inc. -- Patent Pending --
5802 Cannonade Ct | MLS# 7220398
This single family home located at 5802 Cannonade Ct, Austin, TX 78746 is currently listed for sale with an asking price of $1,995,000. This property was built in 1984 and has 4 bedrooms and 3 full and 1 partial baths with 3286 sq. ft. Cannonade Ct is located in the Davenport Ranch subdivision within the Eanes ISD school district. Search Davenport Ranch real estate on mkight.rmcapitalcity.com today.