Mike Kight

BEDS3
BATHS2 full
SQUARE FEET1,485
MLS#623874
STATUSActive
PROPERTY TYPEResidential - Single Family
SUBDIVISIONTanglewood
SCHOOLBelton ISD
Property Description
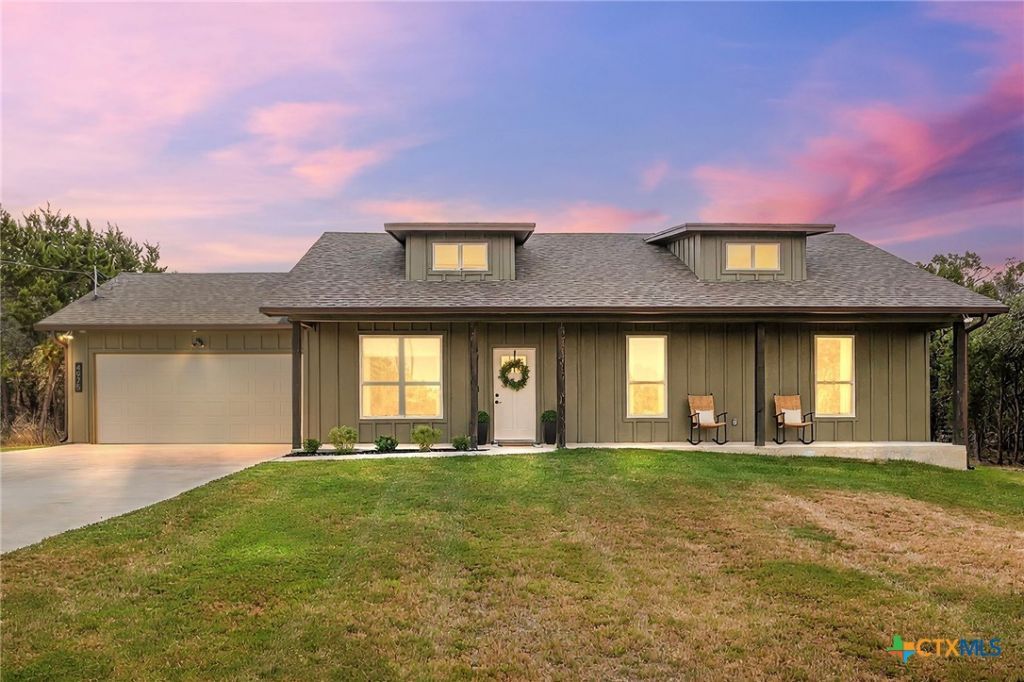
Welcome to Tanglewood, a gated Belton Lake community where a peaceful, wooded setting meets everyday convenience. Set back from the street behind a long driveway, this 3-bedroom, 2-bath home welcomes you with a covered front porch and a bright, open interior. Vaulted ceilings span the main living, dining, and kitchen areas, creating an airy, connected space filled with natural light. The kitchen features crisp white cabinetry, granite countertops, stainless steel appliances, a center island, and generous storage and prep space. Luxury vinyl plank flooring runs throughout the main living areas and bedrooms, while thoughtfully designed accent walls add character throughout the home. Outside, the spacious backyard is surrounded by mature trees, offering plenty of room to relax, play, or entertain while enjoying the quieter surroundings?and you may even spot the neighborhood deer passing by. Beyond the property, Tanglewood residents enjoy access to Belton Lake, scenic lake views throughout the neighborhood, a community pool and clubhouse, and a playground just a short walk away. Located in Belton ISD with no city taxes and approximately 20 minutes from both Downtown Temple and Downtown Belton, this home offers a tucked-away feel while keeping shopping, dining, and everyday necessities within easy reach. Come experience this special corner of Temple for yourself.
Property Features
Property Type: Residential - Single Family
Cooling: Central Air, Electric
Fenced: Yes
Garage: 2 car attached
Heating: Central, Electric
Home Style: Ranch, Traditional
Lot Size: 0.34 Acres
Roof Type: Composition, Shingle
Stories: 1.0
Year Built: 2022
Amenities
All Bedrooms Down
Ceiling Fan(s)
Carbon Monoxide Detector
Cathedral Ceiling(s)
Double Vanity
High Ceilings
Primary Downstairs
Main Level Primary
Open Floorplan
Pull Down Attic Stairs
Recessed Lighting
Smart Thermostat
Tub Shower
Vaulted Ceiling(s)
Walk-In Closet(s)
Window Treatments
Eat-in Kitchen
Granite Counters
Kitchen Island
Kitchen/Family Room Combo
Kitchen/Dining Combo
Patio
Private Yard
Feature Descriptions
Accessibility: None
Appliances: Dishwasher, Electric Range, Electric Water Heater, Disposal, Oven, Some Electric Appliances, Microwave, Range
Body of Water: Belton Lake
Community Features: Clubhouse, Playground, Park, Community Pool, Gated
Exterior: HardiPlank Type
Fencing: Back Yard, Wood
Fireplace: None
Flooring: Luxury Vinyl Plank
HOA Fee: 392/ Annually
Laundry: Washer Hookup, Electric Dryer Hookup, Main Level, Laundry Room
Parcel#: 30178
Parking: Attached, Door-Single, Garage Faces Front, Garage, Garage Door Opener
Parking Notes: Attached, Door-Single, Garage Faces Front, Garage, Gar
Patio/Porch: Patio
Pool: Community, Fenced, In Ground, Outdoor Pool
Security: Gated Community, Smoke Detector(s)
Sewer: Aerobic Septic
Spa: None
Special View Info: Lake
Utilities: Electricity Available, High Speed Internet Available, Trash Collection Private
Water: Community/Coop
Window: Window Treatments
Local Schools
High School: Lake Belton High School
Middle School: North Belton Middle School
Elementary School: High Point Elementary
School District: Belton ISD
Listed By / Shown By
Listed By
Agency Name: Jorgenson Real Estate
Agency Phone: 512-439-3698
Shown By
Agent Name: Mike Kight
Agent Phone: (512) 924-6524
Agency Title: Realty Capital City

Estimate Your Payment
Estimated Payment
$ 1,004.38 per month $888.00 Principal & Interest $0.00 Property Tax (data not provided by mls) $116.38 Homeowner's InsuranceChange Payment Information
Texas Real Estate Commission Consumer Protection Notice
Each office independently owned and operated.
Disclaimer: All information deemed reliable but not guaranteed. All properties are subject to prior sale, change or withdrawal. Neither listing broker(s) or information provider(s) shall be responsible for any typographical errors, misinformation, misprints and shall be held totally harmless. Listing(s) information is provided for consumers personal, non-commercial use and may not be used for any purpose other than to identify prospective properties consumers may be interested in purchasing. Information on this site was last updated 09/09/2026. The listing information on this page last changed on 09/09/2026. The data relating to real estate for sale on this website comes in part from the Internet Data Exchange program of Delta Media Group MLS (last updated Wed 09/09/2026 5:10:40 AM EST) or Austin MLS (last updated Wed 09/09/2026 12:27:28 AM EST) or CTXMLS (last updated Tue 09/08/2026 11:34:28 PM EST). Real estate listings held by brokerage firms other than Realty Capital City may be marked with the Internet Data Exchange logo and detailed information about those properties will include the name of the listing broker(s) when required by the MLS. All rights reserved.
Privacy Policy / DMCA Notice / ADA Accessibility


Each office independently owned and operated.
Disclaimer: All information deemed reliable but not guaranteed. All properties are subject to prior sale, change or withdrawal. Neither listing broker(s) or information provider(s) shall be responsible for any typographical errors, misinformation, misprints and shall be held totally harmless. Listing(s) information is provided for consumers personal, non-commercial use and may not be used for any purpose other than to identify prospective properties consumers may be interested in purchasing. Information on this site was last updated 09/09/2026. The listing information on this page last changed on 09/09/2026. The data relating to real estate for sale on this website comes in part from the Internet Data Exchange program of Delta Media Group MLS (last updated Wed 09/09/2026 5:10:40 AM EST) or Austin MLS (last updated Wed 09/09/2026 12:27:28 AM EST) or CTXMLS (last updated Tue 09/08/2026 11:34:28 PM EST). Real estate listings held by brokerage firms other than Realty Capital City may be marked with the Internet Data Exchange logo and detailed information about those properties will include the name of the listing broker(s) when required by the MLS. All rights reserved.
Privacy Policy / DMCA Notice / ADA Accessibility

This site is hosted, designed and copyright
© 1994 - 2026 by
Delta Media Group, Inc. -- Patent Pending --
4975 Goliad Drive | MLS# 623874
This single family home located at 4975 Goliad Drive , Temple, TX 76502 is currently listed for sale with an asking price of $399,000. This property was built in 2022 and has 3 bedrooms and 2 full baths with 1485 sq. ft. Goliad Drive is located in the Tanglewood subdivision within the Belton ISD school district. Search Tanglewood real estate on mkight.rmcapitalcity.com today.