Mike Kight

BEDS3
BATHS2 full
SQUARE FEET1,227
MLS#7167660
STATUSActive
PROPERTY TYPEResidential - Single Family
SUBDIVISIONAustins Colony
SCHOOLDel Valle ISD
Property Description
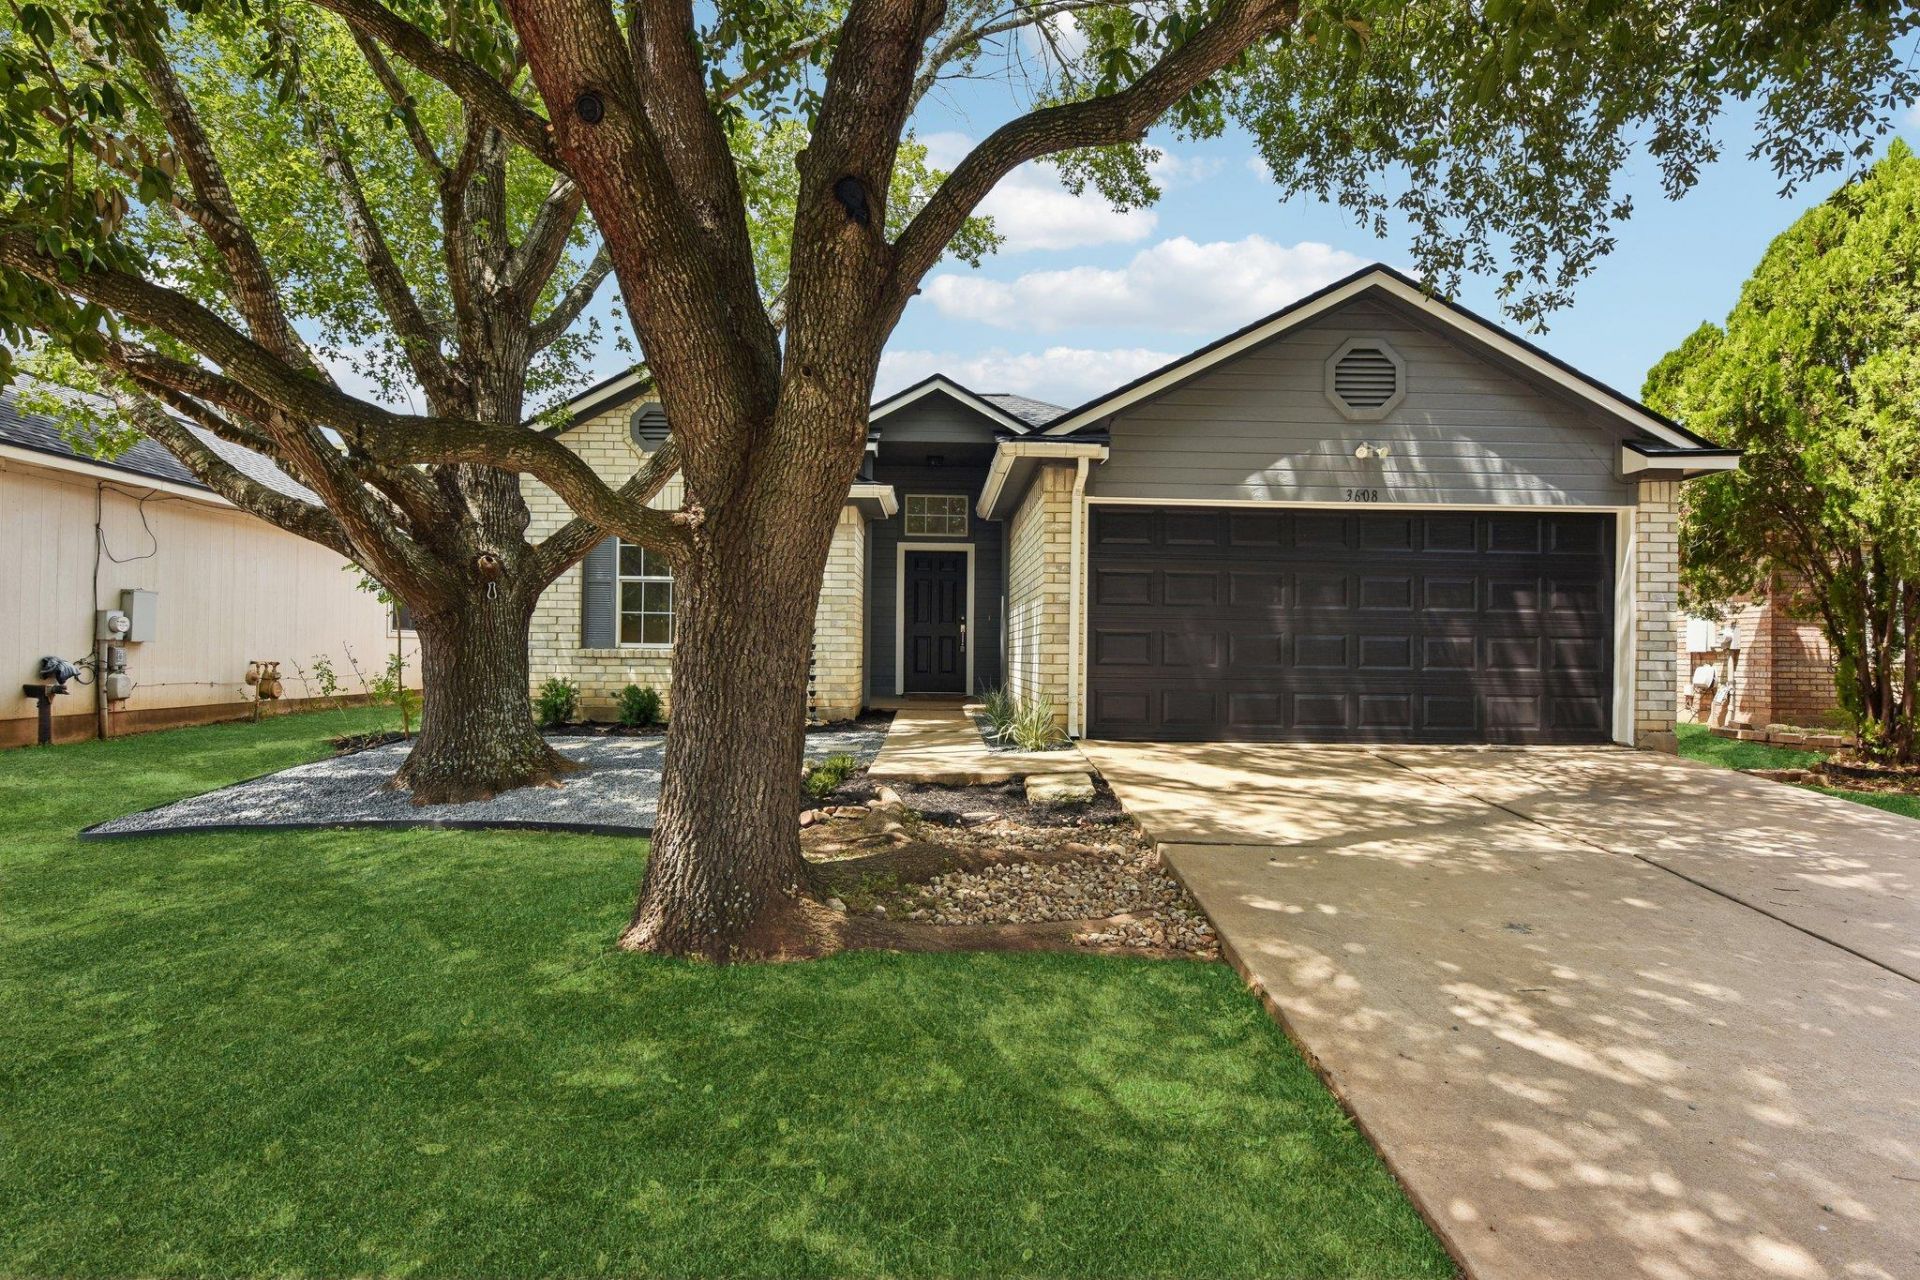
Welcome to the shiniest new listing in Austins Colony, ideal for families or professionals desiring close proximity to Tesla. This well-maintained 3-bed, 2-bath property offers easy living for low-maintenance ownership. Nestled on a quiet cul-de-sac, this home lives large with high ceilings, modern ceiling fans, a central fireplace with mantle and hearth, and an ideal layout designed for privacy. The kitchen features a gas cooktop, new cabinet hardware, and a dining area bathed in light by the bay window overlooking a spacious backyard. Updates include a brand-new HVAC, newer roof, new luxury vinyl plank flooring throughout, new fixtures throughout, new bathroom vanities, fresh paint inside and out, and new drought-tolerant landscaping that creates a vibrant curb presence. Residents enjoy fantastic community amenities including a pool, two parks, basketball court and more. Conveniently located near schools, shopping, major toll roads, Tesla, Austin-Bergstrom International Airport and the continued growth of the Taylor area, including the Samsung semiconductor campus. A great opportunity to enjoy comfort, convenience and community in one location!
Property Features
Property Type: Residential - Single Family
Cooling: Ceiling Fan(s), Central Air
Fireplaces: 1
Garage: 2 car attached
Heating: Central, Propane
Lot Size: 0.12 Acres
Roof Type: Composition
Stories: 1.0
Taxes: $3,408
Year Built: 1999
Amenities
Ceiling Fan(s)
High Ceilings
Double Vanity
Eat-in Kitchen
Entrance Foyer
High Speed Internet
In-Law Floorplan
No Interior Steps
Pantry
Primary Bedroom on Main
Walk-In Closet(s)
Wired for Data
Gutters Partial
Lighting
Feature Descriptions
Appliances: Dishwasher, Disposal, Exhaust Fan, Gas Range, Ice Maker, Microwave, Oven, Gas Oven, Plumbed For Ice Maker, Free-Standing Gas Range, Refrigerator, Gas Water Heater
Area #: 5E
Community Features: Common Grounds, Curbs, Dog Park, Park, Picnic Area, Playground, Pool, Sidewalks, Sport Court(s)/Facility, Street Lights, Underground Utilities
Days on Site: 1
Exterior: Brick Veneer, Masonry ??? Partial
Fencimg: Back Yard, Full, Privacy, Wood
Fireplace: Gas Starter, Living Room, Wood Burning
Flood Plain: No
Flooring: Carpet, Tile
HOA Fee: $30/ Monthly
Lot: Back Yard, Cul-De-Sac, Curbs, Front Yard, Public Maintained Road, Trees-Medium (20 Ft - 40 Ft), Trees-Moderate
Parcel#: 03065201490000
Parking: Attached, Door-Single, Driveway, Garage
Parking Notes: Attached, Door-Single, Driveway, Garage
Patio/Porch: Patio
Restrictions: Deed Restrictions
Security: Carbon Monoxide Detector(s), Smoke Detector(s)
Sewer: Private Sewer
Special View Info: Neighborhood
Utilities: Electricity Connected, Phone Available, Propane, Underground Utilities
Water: Private
Window: Bay Window(s), Blinds, Screens, Window Coverings
Local Schools
High School: Del Valle
Middle School: Dailey
Elementary School: Hornsby-Dunlap
School District: Del Valle ISD
Listed By / Shown By
Listed By
Agency Name: Compass RE Texas, LLC
Agency Phone: (512) 575-3644
Shown By
Agent Name: Mike Kight
Agent Phone: (512) 924-6524
Agency Title: Realty Capital City

Estimate Your Payment
Estimated Payment
$ 888.14 per month $534.14 Principal & Interest $284.00 Property Tax $70.00 Homeowner's InsuranceChange Payment Information
Texas Real Estate Commission Consumer Protection Notice
Each office independently owned and operated.
Disclaimer: All information deemed reliable but not guaranteed. All properties are subject to prior sale, change or withdrawal. Neither listing broker(s) or information provider(s) shall be responsible for any typographical errors, misinformation, misprints and shall be held totally harmless. Listing(s) information is provided for consumers personal, non-commercial use and may not be used for any purpose other than to identify prospective properties consumers may be interested in purchasing. Information on this site was last updated 09/09/2026. The listing information on this page last changed on 09/09/2026. The data relating to real estate for sale on this website comes in part from the Internet Data Exchange program of Delta Media Group MLS (last updated Wed 09/09/2026 5:10:40 AM EST) or Austin MLS (last updated Wed 09/09/2026 12:27:28 AM EST) or CTXMLS (last updated Tue 09/08/2026 11:34:28 PM EST). Real estate listings held by brokerage firms other than Realty Capital City may be marked with the Internet Data Exchange logo and detailed information about those properties will include the name of the listing broker(s) when required by the MLS. All rights reserved.
Privacy Policy / DMCA Notice / ADA Accessibility


Each office independently owned and operated.
Disclaimer: All information deemed reliable but not guaranteed. All properties are subject to prior sale, change or withdrawal. Neither listing broker(s) or information provider(s) shall be responsible for any typographical errors, misinformation, misprints and shall be held totally harmless. Listing(s) information is provided for consumers personal, non-commercial use and may not be used for any purpose other than to identify prospective properties consumers may be interested in purchasing. Information on this site was last updated 09/09/2026. The listing information on this page last changed on 09/09/2026. The data relating to real estate for sale on this website comes in part from the Internet Data Exchange program of Delta Media Group MLS (last updated Wed 09/09/2026 5:10:40 AM EST) or Austin MLS (last updated Wed 09/09/2026 12:27:28 AM EST) or CTXMLS (last updated Tue 09/08/2026 11:34:28 PM EST). Real estate listings held by brokerage firms other than Realty Capital City may be marked with the Internet Data Exchange logo and detailed information about those properties will include the name of the listing broker(s) when required by the MLS. All rights reserved.
Privacy Policy / DMCA Notice / ADA Accessibility

This site is hosted, designed and copyright
© 1994 - 2026 by
Delta Media Group, Inc. -- Patent Pending --
3608 Denehoe Cv | MLS# 7167660
This single family home located at 3608 Denehoe Cv, Austin, TX 78725 is currently listed for sale with an asking price of $240,000. This property was built in 1999 and has 3 bedrooms and 2 full baths with 1227 sq. ft. Denehoe Cv is located in the Austins Colony subdivision within the Del Valle ISD school district. Search Austins Colony real estate on mkight.rmcapitalcity.com today.