Mike Kight

BEDS3
BATHS2 full 1 partial
SQUARE FEET2,329
MLS#6914125
STATUSActive
PROPERTY TYPEResidential - Single Family
SUBDIVISIONSunfield
SCHOOLHaysCONSISD
Property Description
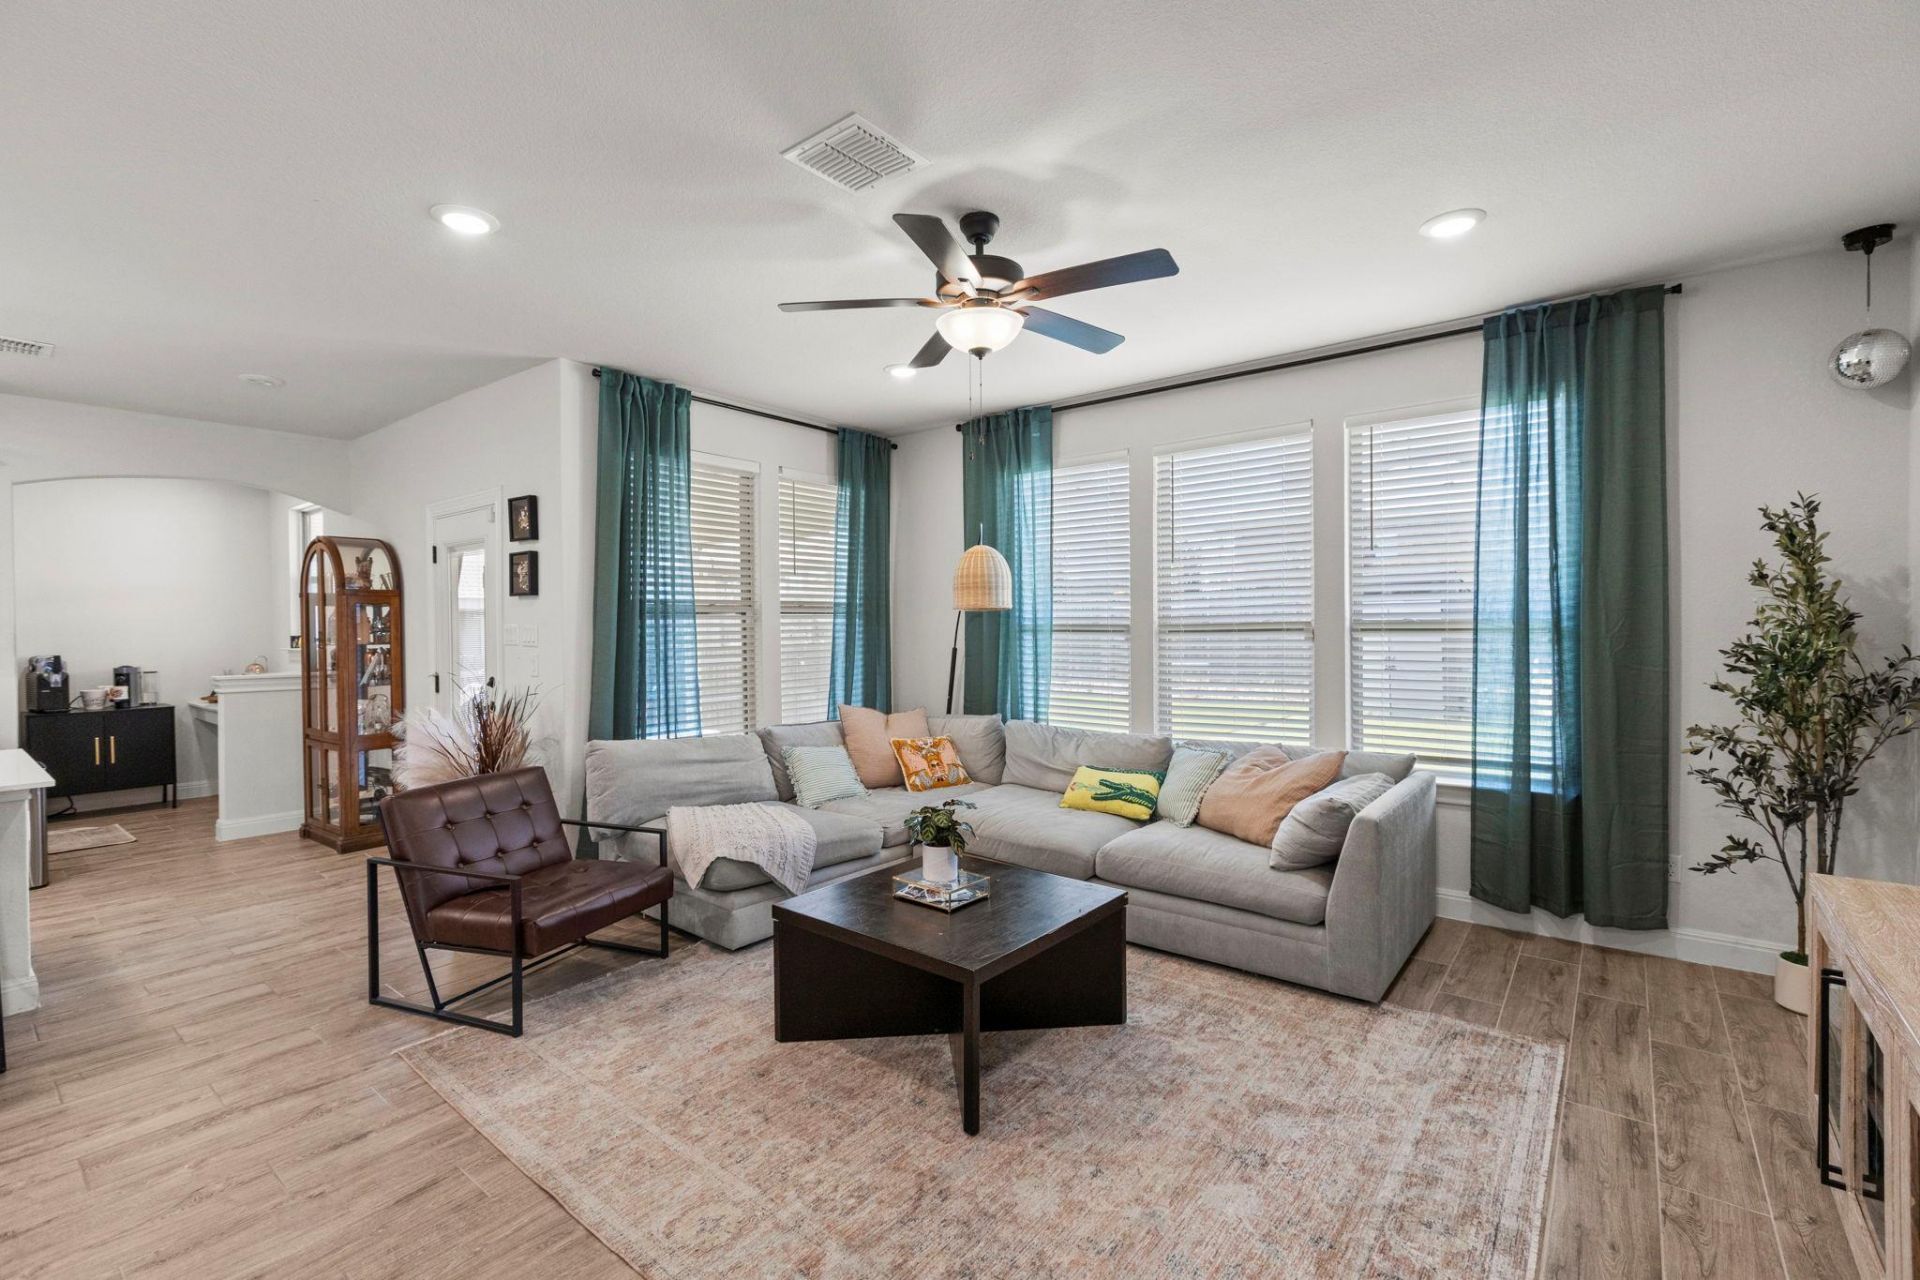
Walk in and the floor plan does the convincing for you: a downstairs office for whoever's working from home, an open kitchen-to-gathering-room layout for everyone else, and a second living space upstairs that finally gives the whole family somewhere to spread out.This one's had over $50,000 in upgrades when it was built by Pulte in 2022. Additionally, custom-designed closet systems in two of the three bedrooms and an oversized storage closet built into the laundry room, because nobody ever complained about having too much storage. The primary bath got an upgraded, oversized walk-in shower, and a wood-look plank tile throughout the first floor of the home. Out back, the covered patio was extended and the yard was turfed to the back fence line from the width of the patio area, leaving the rest of the yard open to your own vision. And here's the detail most buyers never think to ask about: the builder dropped the garage floor 18?24 inches below standard/the homes footprint, which means taller-than-usual ceilings in the garage and the installed overhead storage system is staying with the house. It sits on a corner homesite inside Sunfield, Buda's master-planned community built around a resort-style pool, two amenities with nearly 1,000-foot lazy river, miles of hike-and-bike trails, catch-and-release ponds, and two dog parks. Hays CISD schools and easy access to I-35 & the 130 Toll Road.
Upcoming Open Houses
Open House Friday September 11th, 11:00am - 1:30pm
Open House Saturday September 12th, 10:00am - 1:00pm
Property Features
Property Type: Residential - Single Family
Cooling: Ceiling Fan(s), Central Air
Fenced: Yes
Garage: 2 car attached
Heating: Central
Lot Size: 0.17 Acres
Roof Type: Shingle
Stories: 2.0
Taxes: $11,244
Year Built: 2022
Amenities
Study/Home Office
Exterior Steps
Gutters Full
Lighting
Pest Tubes in Walls
Private Yard
Feature Descriptions
Accessibility: Accessible Washer/Dryer
Appliances: Built-In Oven(s), Built-In Range, Dishwasher, Gas Range, Microwave, Washer/Dryer
Area #: HH
Community Features: BBQ Pit/Grill, Cluster Mailbox, Common Grounds, Dog Park, High Speed Internet, Park, Pet Amenities, Picnic Area, Planned Social Activities, Playground, Pool, Property Manager On-Site, Sidewalks, Street Lights
Exterior: Brick, Stone
Fencimg: Back Yard, Fenced, Full, Privacy, Wood
Flood Plain: No
Flooring: Carpet, Tile
HOA Fee: $235/ Quarterly
Lot: Back Yard, Corner Lot, Sprinkler - Back Yard, Sprinklers In Front, Sprinkler - In-ground, Sprinkler - Rain Sensor, Sprinkler - Side Yard
Parcel#: 118422000G001002
Parking: Attached, Door-Single, Driveway, Garage, Garage Door Opener, Garage Faces Front
Parking Notes: Attached, Door-Single, Driveway, Garage, Garage Door O
Patio/Porch: Covered, Front Porch, Patio, Porch
Restrictions: See Remarks
Security: Prewired, Smoke Detector(s)
Sewer: Public Sewer
Special View Info: Neighborhood
Utilities: Electricity Connected, Natural Gas Connected, Sewer Connected, Underground Utilities, Water Connected
Water: Municipal Utility District (MUD)
Window: Blinds, Screens
Local Schools
High School: Johnson High School
Middle School: McCormick
Elementary School: Sunfield
School District: HaysCONSISD
Listed By / Shown By
Listed By
Agency Name: Compass RE Texas, LLC
Agency Contact: 832-457-7701
Shown By
Agent Name: Mike Kight
Agent Phone: (512) 924-6524
Agency Title: Realty Capital City

Estimate Your Payment
Estimated Payment
$ 1,959.00 per month $903.58 Principal & Interest $937.00 Property Tax $118.42 Homeowner's InsuranceChange Payment Information
Texas Real Estate Commission Consumer Protection Notice
Each office independently owned and operated.
Disclaimer: All information deemed reliable but not guaranteed. All properties are subject to prior sale, change or withdrawal. Neither listing broker(s) or information provider(s) shall be responsible for any typographical errors, misinformation, misprints and shall be held totally harmless. Listing(s) information is provided for consumers personal, non-commercial use and may not be used for any purpose other than to identify prospective properties consumers may be interested in purchasing. Information on this site was last updated 09/09/2026. The listing information on this page last changed on 09/09/2026. The data relating to real estate for sale on this website comes in part from the Internet Data Exchange program of Delta Media Group MLS (last updated Wed 09/09/2026 5:10:40 AM EST) or Austin MLS (last updated Wed 09/09/2026 12:27:28 AM EST) or CTXMLS (last updated Tue 09/08/2026 11:34:28 PM EST). Real estate listings held by brokerage firms other than Realty Capital City may be marked with the Internet Data Exchange logo and detailed information about those properties will include the name of the listing broker(s) when required by the MLS. All rights reserved.
Privacy Policy / DMCA Notice / ADA Accessibility


Each office independently owned and operated.
Disclaimer: All information deemed reliable but not guaranteed. All properties are subject to prior sale, change or withdrawal. Neither listing broker(s) or information provider(s) shall be responsible for any typographical errors, misinformation, misprints and shall be held totally harmless. Listing(s) information is provided for consumers personal, non-commercial use and may not be used for any purpose other than to identify prospective properties consumers may be interested in purchasing. Information on this site was last updated 09/09/2026. The listing information on this page last changed on 09/09/2026. The data relating to real estate for sale on this website comes in part from the Internet Data Exchange program of Delta Media Group MLS (last updated Wed 09/09/2026 5:10:40 AM EST) or Austin MLS (last updated Wed 09/09/2026 12:27:28 AM EST) or CTXMLS (last updated Tue 09/08/2026 11:34:28 PM EST). Real estate listings held by brokerage firms other than Realty Capital City may be marked with the Internet Data Exchange logo and detailed information about those properties will include the name of the listing broker(s) when required by the MLS. All rights reserved.
Privacy Policy / DMCA Notice / ADA Accessibility

This site is hosted, designed and copyright
© 1994 - 2026 by
Delta Media Group, Inc. -- Patent Pending --
330 Purple Heart Dr | MLS# 6914125
This single family home located at 330 Purple Heart Dr, Buda, TX 78610 is currently listed for sale with an asking price of $406,000. This property was built in 2022 and has 3 bedrooms and 2 full and 1 partial baths with 2329 sq. ft. Purple Heart Dr is located in the Sunfield subdivision within the HaysCONSISD school district. Search Sunfield real estate on mkight.rmcapitalcity.com today.