Mike Kight

BEDS2
BATHS2 full
SQUARE FEET1,712
MLS#8815308
STATUSActive
PROPERTY TYPEResidential - Single Family
SUBDIVISIONSun City
SCHOOLGeorgetown ISD
Property Description
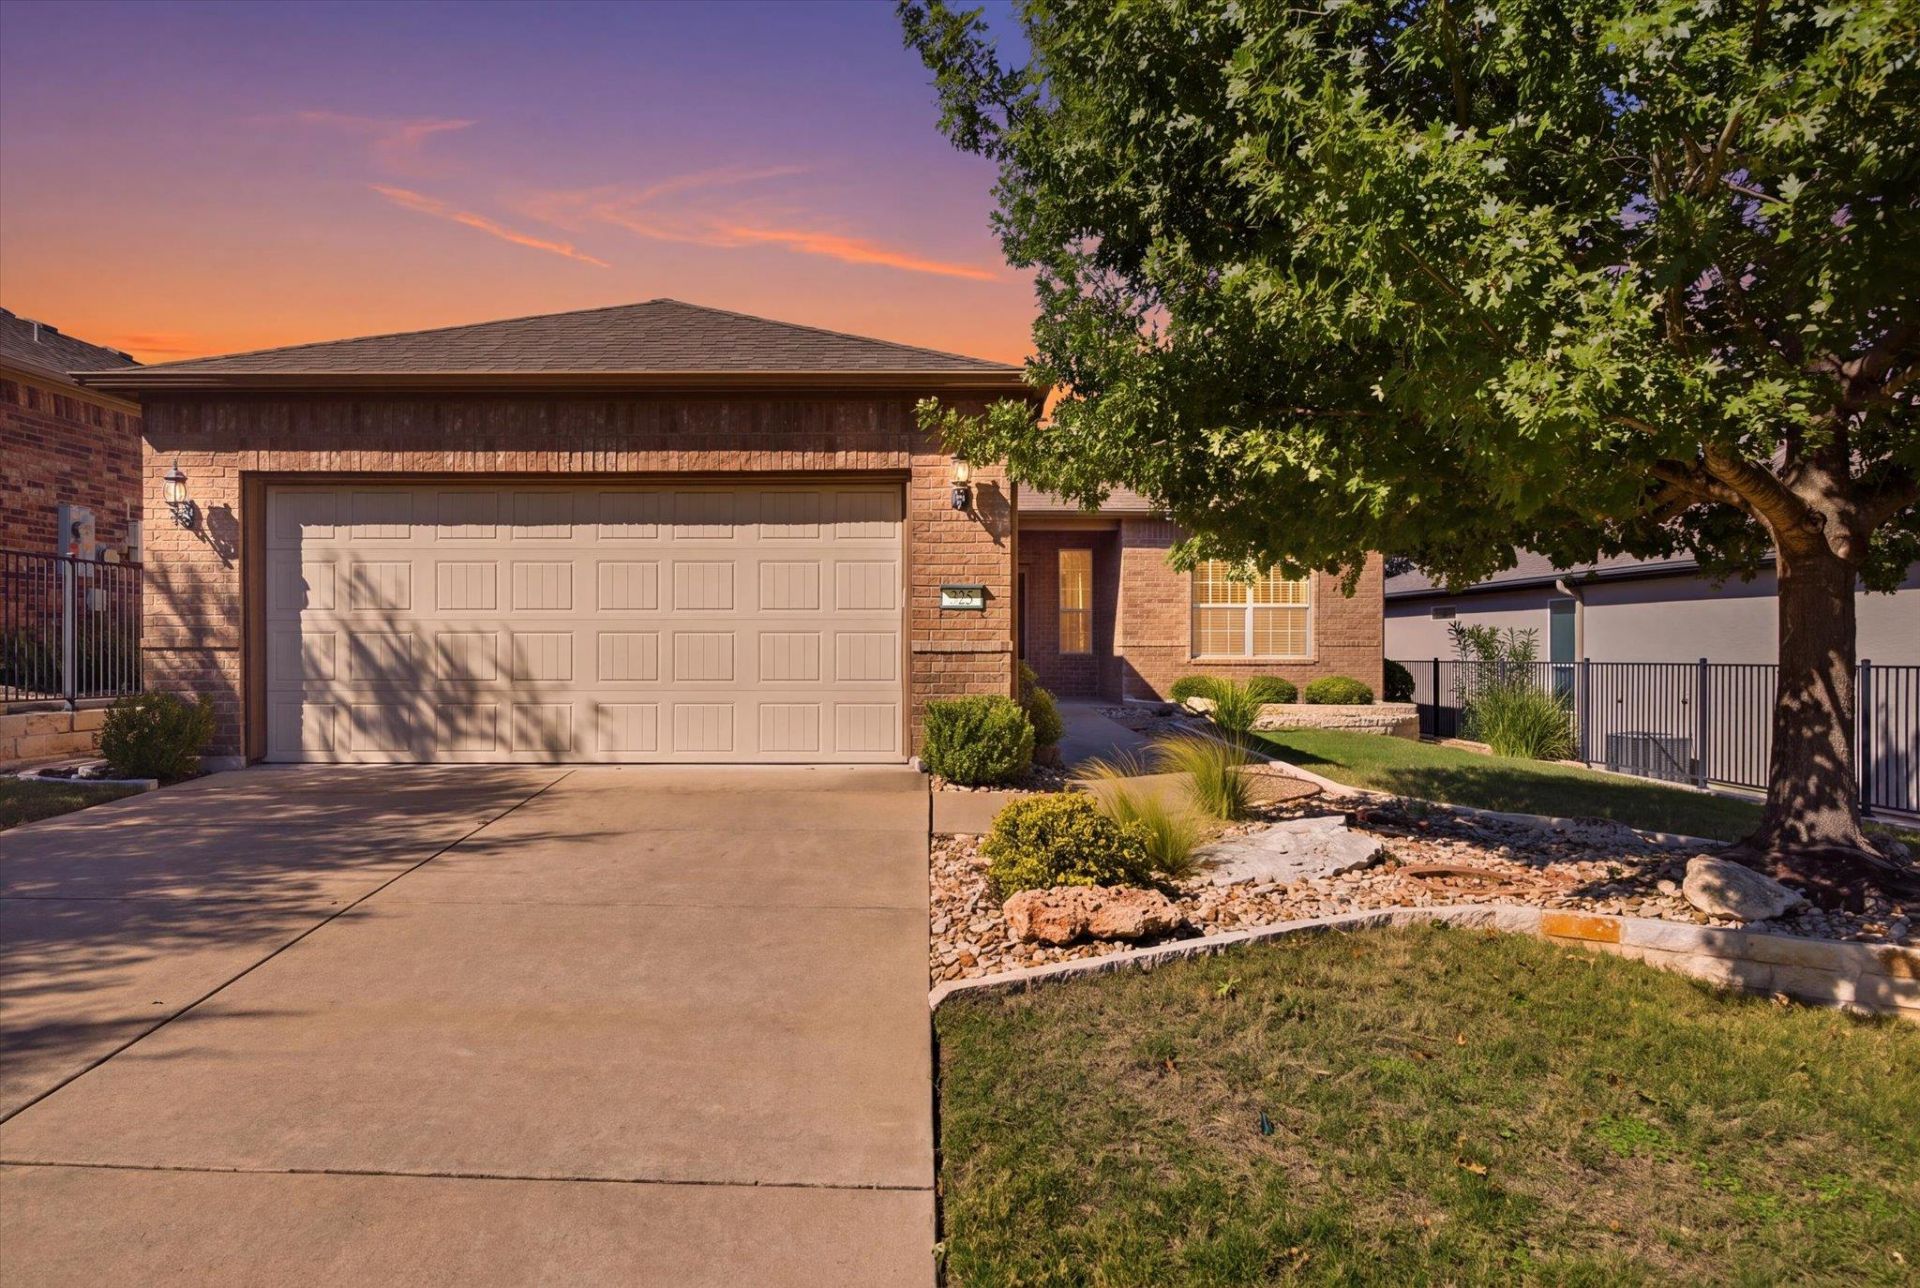
Beautiful, well-maintained Surrey Crest floor plan backing to a greenbelt with no rear neighbors and unobstructed views, offering peaceful scenery and added privacy. This 2-bedroom home features a no step entry and no steps inside, abundant natural light, a spacious primary suite with two solid doors, a dedicated office with French doors, and an open living and dining area that flows into a large kitchen with granite countertops, stainless steel appliances, and a breakfast nook. Enjoy beautiful greenbelt views from the living room, office, and primary bedroom. Interior features include tile flooring in the main living areas and carpet in the bedrooms. Major updates include a new roof (2022) and fresh interior paint (October 2026). Outdoor living is a standout feature with a extended flagstone patio and a fully fenced backyard overlooking the greenbelt. Conveniently located near Cowan Creek Amenity Center and Golf Club, the Northpoint Amenity Center, and the 26-court pickleball facility. Enjoy the Sun City Texas lifestyle with three championship golf courses, a coming soon 9-hole par-3 golf course, multiple fitness centers, indoor and outdoor swimming pools, pickleball and tennis courts, walking trails, arts and crafts facilities, and hundreds of clubs, special interest groups, and activities. With so much to do, it's easy to see why Sun City Texas is the most popular active adult community in Central Texas.
Property Features
Property Type: Residential - Single Family
Cooling: Ceiling Fan(s), Central Air
Fenced: Yes
Garage: 2 car attached
Heating: Central, Natural Gas
Lot Size: 0.15 Acres
Roof Type: Composition
Stories: 1.0
Taxes: $7,042
Year Built: 2013
Amenities
Breakfast Bar
Granite Counters
Crown Molding
French Doors
No Interior Steps
Pantry
Primary Bedroom on Main
Recessed Lighting
Study/Home Office
Walk-In Closet(s)
Gutters Full
Feature Descriptions
Appliances: Dishwasher, Microwave, Self Cleaning Oven, Stainless Steel Appliance(s), Gas Water Heater, Water Softener Owned
Area #: GTW
Community Features: Dog Park, Fitness Center, Golf, Library, Planned Social Activities, Pool, Tennis Court(s)
Days on Site: 1
Door Features: French Doors
Exterior: Brick Veneer, Masonry â?? All Sides
Fencimg: Fenced, Wrought Iron
Flood Plain: No
Flooring: Carpet, Tile
HOA Fee: $1963/ Annually
Lot: Back to Park/Greenbelt, Sprinkler - Automatic, Sprinkler - In-ground, Trees-Medium (20 Ft - 40 Ft), Xeriscape
Parcel#: 20993157030144
Parking: Attached, Garage, Garage Door Opener, Garage Faces Front
Parking Notes: Attached, Garage, Garage Door Opener, Garage Faces Fr
Patio/Porch: Covered, Patio
Restrictions: Adult 55+
Security: Prewired, Smoke Detector(s)
Sewer: Public Sewer
Special View Info: Park/Greenbelt
Utilities: Electricity Available, Natural Gas Available, Sewer Available, Water Available
Water: Public
Window: Skylight(s)
Local Schools
High School: NA_Sun_City
Middle School: NA_Sun_City
Elementary School: NA_Sun_City
School District: Georgetown ISD
Listed By / Shown By
Listed By
Agency Name: The Stacy Group, LLC
Agency Phone: (512) 869-0223
Shown By
Agent Name: Mike Kight
Agent Phone: (512) 924-6524
Agency Title: Realty Capital City

Estimate Your Payment
Estimated Payment
$ 1,555.97 per month $856.84 Principal & Interest $586.83 Property Tax $112.29 Homeowner's InsuranceChange Payment Information
Texas Real Estate Commission Consumer Protection Notice
Each office independently owned and operated.
Disclaimer: All information deemed reliable but not guaranteed. All properties are subject to prior sale, change or withdrawal. Neither listing broker(s) or information provider(s) shall be responsible for any typographical errors, misinformation, misprints and shall be held totally harmless. Listing(s) information is provided for consumers personal, non-commercial use and may not be used for any purpose other than to identify prospective properties consumers may be interested in purchasing. Information on this site was last updated 10/24/2026. The listing information on this page last changed on 10/24/2026. The data relating to real estate for sale on this website comes in part from the Internet Data Exchange program of Delta Media Group MLS (last updated Sat 10/24/2026 9:21:06 AM EST) or Austin MLS (last updated Sat 10/24/2026 9:18:08 AM EST) or CTXMLS (last updated Sat 10/24/2026 9:18:58 AM EST). Real estate listings held by brokerage firms other than Realty Capital City may be marked with the Internet Data Exchange logo and detailed information about those properties will include the name of the listing broker(s) when required by the MLS. All rights reserved.
Privacy Policy / DMCA Notice / ADA Accessibility

This site is hosted, designed and copyright
© 1994 - 2026 by
Delta Media Group, Inc. -- Patent Pending --
325 Bartlett Peak Dr | MLS# 8815308
This single family home located at 325 Bartlett Peak Dr, Georgetown, TX 78633 is currently listed for sale with an asking price of $385,000. This property was built in 2013 and has 2 bedrooms and 2 full baths with 1712 sq. ft. Bartlett Peak Dr is located in the Sun City subdivision within the Georgetown ISD school district. Search Sun City real estate on mkight.rmcapitalcity.com today.