Mike Kight

BEDS4
BATHS2 full 1 partial
SQUARE FEET2,170
MLS#7118280
STATUSActive
PROPERTY TYPEResidential - Single Family
SUBDIVISIONOrchard Ridge
SCHOOLLeander ISD
Property Description
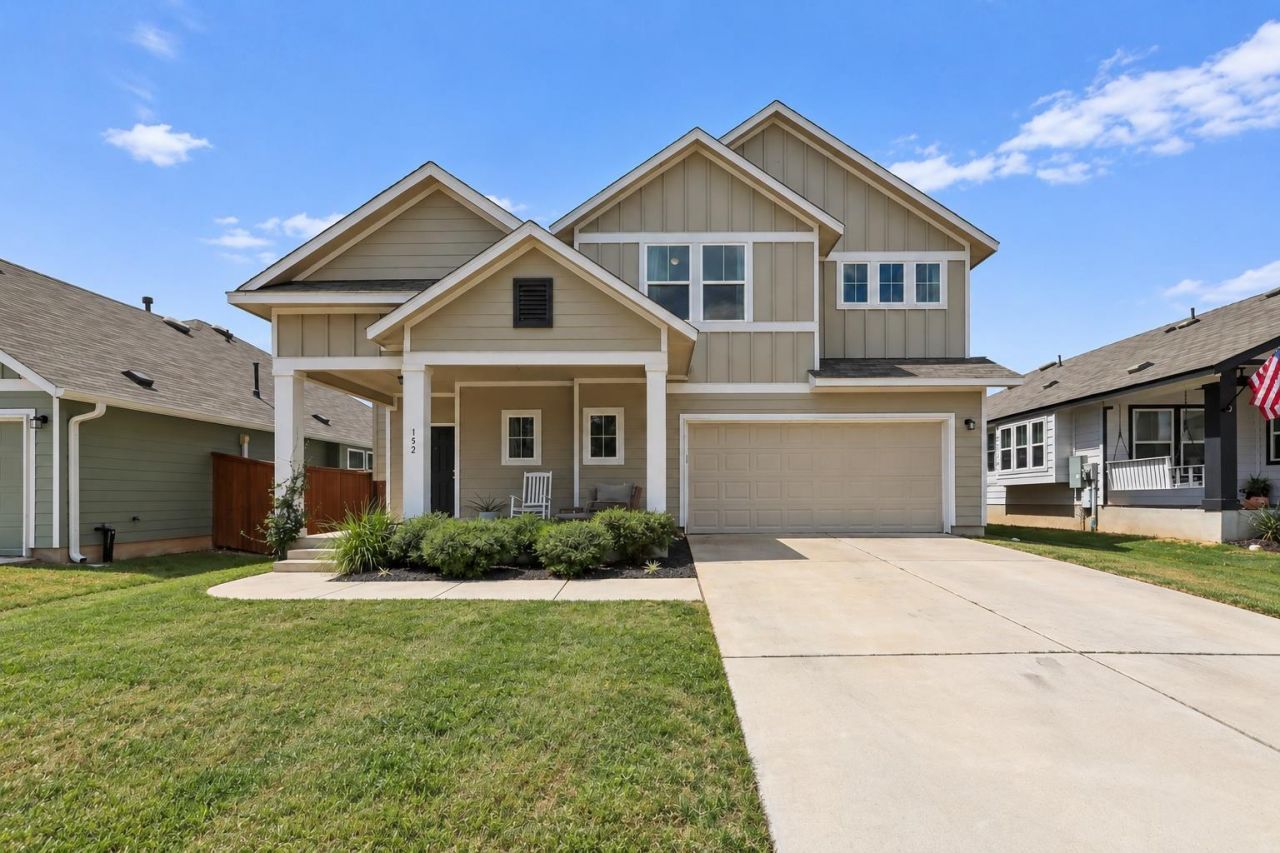
Welcome to 152 Fire Wheel Pass, a beautifully maintained home in Liberty Hills desirable Orchard Ridge community. Thoughtfully upgraded and full of character, this home features soaring ceilings?a rare find among many of the neighborhoods floor plans?along with Tesla solar panels and an epoxy-coated garage floor. Unique owner touches, including handcrafted wooden inserts in the door frames, add warmth and personality throughout.Outside, enjoy an oversized lot, extended patio, and beautifully raised flower beds, creating the perfect setting for entertaining, gardening, or relaxing. The spacious backyard offers plenty of room to make the space your own. Ideally located in the heart of Liberty Hill, Orchard Ridge is just minutes from Costco, major shopping, dining, and the areas exciting new developments. With its combination of thoughtful upgrades, distinctive details, and prime location, this home is truly one you wont want to miss.
Property Features
Property Type: Residential - Single Family
Cooling: Central Air
Fenced: Yes
Garage: 1 car attached
Heating: Central, Floor Furnace
Lot Size: 0.14 Acres
Roof Type: Composition
Stories: 2.0
Taxes: $9,788
Year Built: 2019
Amenities
High Ceilings
Primary Bedroom on Main
Recessed Lighting
Walk-In Closet(s)
Granite Counters
Feature Descriptions
Appliances: Dishwasher, Disposal, Microwave, Oven
Area #: CLN
Community Features: Clubhouse, Fitness Center, Park, Pet Amenities, Playground, Pool, Sidewalks, Underground Utilities
Exterior: HardiPlank Type
Fencimg: Fenced, Wood
Flood Plain: No
Flooring: Vinyl
HOA Fee: $65/ Monthly
Lot: Curbs, Interior Lot, Sprinklers In Front
Lot Dimensions: 50x125
Parcel#: 17W3821A00G018
Parking: Attached
Parking Notes: Attached
Patio/Porch: Covered, Patio
Security: Smoke Detector(s)
Sewer: Municipal Utility District (MUD), Public Sewer
Utilities: Electricity Available, Underground Utilities
Water: Public
Local Schools
High School: Glenn
Middle School: Knox Wiley
Elementary School: Jim Plain
School District: Leander ISD
Listed By / Shown By
Listed By
Agency Name: LPT Realty, LLC
Agency Phone: (877) 366-2213
Shown By
Agent Name: Mike Kight
Agent Phone: (512) 924-6524
Agency Title: Realty Capital City

Estimate Your Payment
Estimated Payment
$ 1,734.46 per month $812.33 Principal & Interest $815.67 Property Tax $106.46 Homeowner's InsuranceChange Payment Information
Texas Real Estate Commission Consumer Protection Notice
Each office independently owned and operated.
Disclaimer: All information deemed reliable but not guaranteed. All properties are subject to prior sale, change or withdrawal. Neither listing broker(s) or information provider(s) shall be responsible for any typographical errors, misinformation, misprints and shall be held totally harmless. Listing(s) information is provided for consumers personal, non-commercial use and may not be used for any purpose other than to identify prospective properties consumers may be interested in purchasing. Information on this site was last updated 09/09/2026. The listing information on this page last changed on 09/09/2026. The data relating to real estate for sale on this website comes in part from the Internet Data Exchange program of Delta Media Group MLS (last updated Wed 09/09/2026 5:10:40 AM EST) or Austin MLS (last updated Wed 09/09/2026 12:27:28 AM EST) or CTXMLS (last updated Tue 09/08/2026 11:34:28 PM EST). Real estate listings held by brokerage firms other than Realty Capital City may be marked with the Internet Data Exchange logo and detailed information about those properties will include the name of the listing broker(s) when required by the MLS. All rights reserved.
Privacy Policy / DMCA Notice / ADA Accessibility


Each office independently owned and operated.
Disclaimer: All information deemed reliable but not guaranteed. All properties are subject to prior sale, change or withdrawal. Neither listing broker(s) or information provider(s) shall be responsible for any typographical errors, misinformation, misprints and shall be held totally harmless. Listing(s) information is provided for consumers personal, non-commercial use and may not be used for any purpose other than to identify prospective properties consumers may be interested in purchasing. Information on this site was last updated 09/09/2026. The listing information on this page last changed on 09/09/2026. The data relating to real estate for sale on this website comes in part from the Internet Data Exchange program of Delta Media Group MLS (last updated Wed 09/09/2026 5:10:40 AM EST) or Austin MLS (last updated Wed 09/09/2026 12:27:28 AM EST) or CTXMLS (last updated Tue 09/08/2026 11:34:28 PM EST). Real estate listings held by brokerage firms other than Realty Capital City may be marked with the Internet Data Exchange logo and detailed information about those properties will include the name of the listing broker(s) when required by the MLS. All rights reserved.
Privacy Policy / DMCA Notice / ADA Accessibility

This site is hosted, designed and copyright
© 1994 - 2026 by
Delta Media Group, Inc. -- Patent Pending --
152 Fire Wheel Pass | MLS# 7118280
This single family home located at 152 Fire Wheel Pass , Liberty Hill, TX 78642 is currently listed for sale with an asking price of $365,000. This property was built in 2019 and has 4 bedrooms and 2 full and 1 partial baths with 2170 sq. ft. Fire Wheel Pass is located in the Orchard Ridge subdivision within the Leander ISD school district. Search Orchard Ridge real estate on mkight.rmcapitalcity.com today.