Mike Kight

BEDS4
BATHS3 full 1 partial
SQUARE FEET3,602
MLS#7990653
STATUSActive
PROPERTY TYPERental - Single Family
SUBDIVISIONSanta Rita Ranch South
SCHOOLLiberty Hill ISD
Property Description
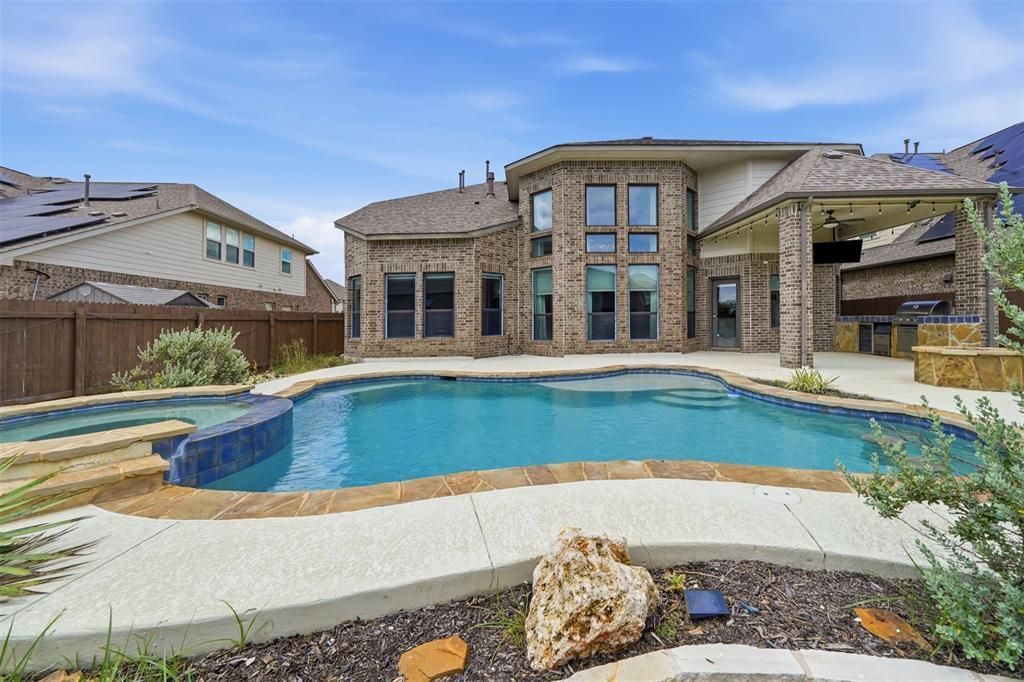
Welcome to your dream home in Santa Rita Ranch! This stunning 4-bedroom plus office, 3.5-bath residence combines modern luxury with unbeatable comfort. The open floorplan features soaring ceilings and abundant natural light, creating a spacious and airy atmosphere perfect for both everyday living and entertaining. Step outside to your private oasis, where a sparkling pool and custom putting green await. Whether you're cooling off on a hot day or honing your golf skills, this outdoor space is designed for relaxation and enjoyment. Inside, you'll find a thoughtfully designed kitchen, cozy living areas, and a dedicated office space ideal for remote work or study. The master suite offers a serene retreat with an elegant en-suite bath. With its blend of style and functionality, this home is ready to welcome you into a lifestyle of comfort and leisure.
Property Features
Property Type: Rental - Single Family
Cooling: Ceiling Fan(s), Central Air
Fenced: Yes
Fireplaces: 1
Garage: 2
Heating: Central, Natural Gas
Lot Size: 0.17 Acres
Roof Type: Composition, Shingle
Stories: 2.0
Year Built: 2018
Amenities
Bookcases
Coffered Ceiling(s)
High Ceilings
Tray Ceiling(s)
Vaulted Ceiling(s)
Chandelier
Granite Counters
Double Vanity
Gas Dryer Hookup
Eat-in Kitchen
Entrance Foyer
French Doors
Kitchen Island
Open Floorplan
Pantry
Primary Bedroom on Main
Recessed Lighting
Soaking Tub
Storage
Study/Home Office
Walk-In Closet(s)
Washer Hookup
Wet Bar
Outdoor Grill
Playground
Private Yard
Feature Descriptions
Appliances: Built-In Electric Oven, Built-In Oven(s), Gas Cooktop, Microwave, Oven, Vented Exhaust Fan, Washer/Dryer, Water Softener Owned, Wine Cooler
Area #: GTW
Community Features: Clubhouse, Cluster Mailbox, Common Grounds, Fitness Center, Playground, Pool, Underground Utilities
Door Features: French Doors
Exterior: Brick Veneer, Masonry ??? All Sides, Stone Veneer
Fencimg: Back Yard, Fenced
Fireplace: Family Room, Gas Log
Flood Plain: No
Flooring: Carpet, Tile, Wood
Laundry: Gas Dryer Hookup, Washer Hookup
Lot: Back Yard, Front Yard, Gentle Sloping, Interior Lot, Landscaped, Public Maintained Road, Sprinkler - Automatic, Sprinkler - Back Yard, Sprinklers In Front, Sprinkler - In-ground, Trees-Moderate
Lot Dimensions: 7524
Parcel#: 1546294B0K0022
Parking: Driveway, Garage, Garage Faces Front
Parking Notes: Driveway, Garage, Garage Faces Front
Patio/Porch: Front Porch, Patio
Pets Allowed: Cats OK, Dogs OK, Small Dogs, Medium Dogs, Number Limit, Size Limit, Breed Restrictions
Pool: Outdoor Pool, Pool/Spa Combo
Security: Smoke Detector(s)
Sewer: Public Sewer
Spa: In Ground
Special View Info: Neighborhood
Swimming Pool: Yes
Utilities: Electricity Connected, Natural Gas Connected, Phone Available
Water: Public
Window: Blinds, Double Pane Windows, Screens
Local Schools
High School: Liberty Hill
Middle School: Santa Rita Middle
Elementary School: Santa Rita
School District: Liberty Hill ISD
Listed By / Shown By
Listed By
Agency Name: Full Circle RE
Agency Contact: 512 680 1171
Shown By
Agent Name: Mike Kight
Agent Phone: (512) 924-6524
Agency Title: Realty Capital City

Texas Real Estate Commission Consumer Protection Notice
Each office independently owned and operated.
Disclaimer: All information deemed reliable but not guaranteed. All properties are subject to prior sale, change or withdrawal. Neither listing broker(s) or information provider(s) shall be responsible for any typographical errors, misinformation, misprints and shall be held totally harmless. Listing(s) information is provided for consumers personal, non-commercial use and may not be used for any purpose other than to identify prospective properties consumers may be interested in purchasing. Information on this site was last updated 09/09/2026. The listing information on this page last changed on 09/09/2026. The data relating to real estate for sale on this website comes in part from the Internet Data Exchange program of Delta Media Group MLS (last updated Wed 09/09/2026 5:10:40 AM EST) or Austin MLS (last updated Wed 09/09/2026 12:27:28 AM EST) or CTXMLS (last updated Tue 09/08/2026 11:34:28 PM EST). Real estate listings held by brokerage firms other than Realty Capital City may be marked with the Internet Data Exchange logo and detailed information about those properties will include the name of the listing broker(s) when required by the MLS. All rights reserved.
Privacy Policy / DMCA Notice / ADA Accessibility


Each office independently owned and operated.
Disclaimer: All information deemed reliable but not guaranteed. All properties are subject to prior sale, change or withdrawal. Neither listing broker(s) or information provider(s) shall be responsible for any typographical errors, misinformation, misprints and shall be held totally harmless. Listing(s) information is provided for consumers personal, non-commercial use and may not be used for any purpose other than to identify prospective properties consumers may be interested in purchasing. Information on this site was last updated 09/09/2026. The listing information on this page last changed on 09/09/2026. The data relating to real estate for sale on this website comes in part from the Internet Data Exchange program of Delta Media Group MLS (last updated Wed 09/09/2026 5:10:40 AM EST) or Austin MLS (last updated Wed 09/09/2026 12:27:28 AM EST) or CTXMLS (last updated Tue 09/08/2026 11:34:28 PM EST). Real estate listings held by brokerage firms other than Realty Capital City may be marked with the Internet Data Exchange logo and detailed information about those properties will include the name of the listing broker(s) when required by the MLS. All rights reserved.
Privacy Policy / DMCA Notice / ADA Accessibility

This site is hosted, designed and copyright
© 1994 - 2026 by
Delta Media Group, Inc. -- Patent Pending --
109 Mark Way | MLS# 7990653
This property located at 109 Mark Way, Liberty Hill, TX 78642 is currently listed for rent with an asking price of $3,700 / Monthly. Mark Way is located within the Liberty Hill ISD school district. Search Liberty Hill real estate on mkight.rmcapitalcity.com today.