Mike Kight

BEDS4
BATHS4 full
SQUARE FEET3,469
MLS#4122855
STATUSActive
PROPERTY TYPERental - Single Family
SUBDIVISIONOrchard Ridge
SCHOOLLeander ISD
Property Description
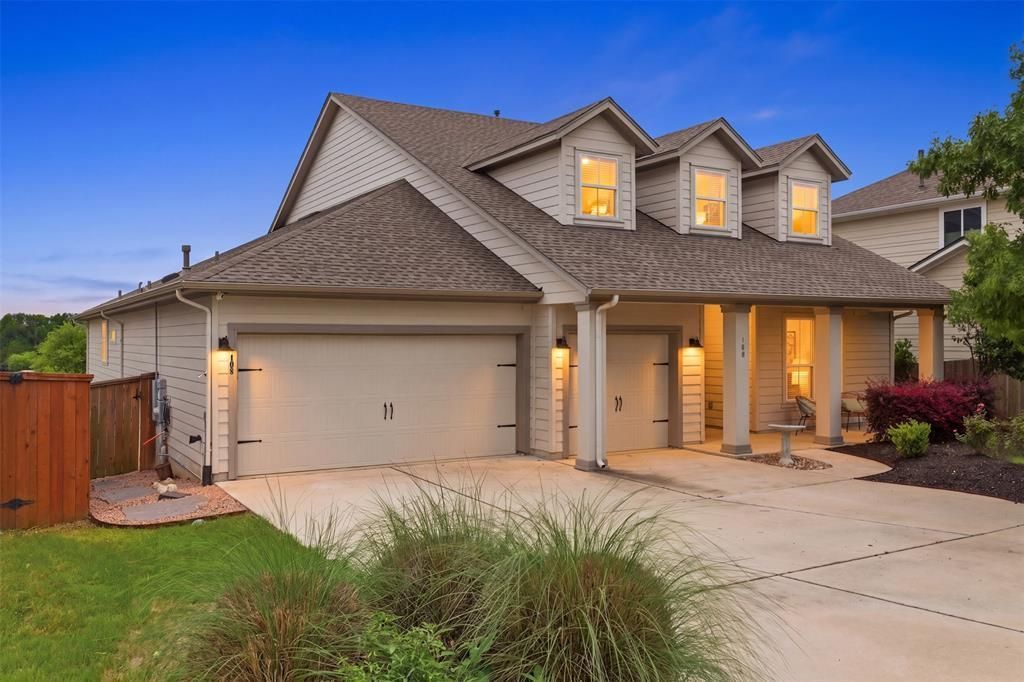
The classic design of a two-story elevation defines this residence at 108 Orchard Park Dr, offering a structured and balanced architectural profile in Liberty Hill. Spanning 3,469 square feet of living space, the property establishes a clear sense of scale and proportion across two levels of living areas.Inside, the residence features a layout that accommodates four bedrooms and three full bathrooms. The interior spaces provide a functional environment for daily routines and quiet retreats, with distinct rooms that allow for versatile use throughout the day.Situated on a 0.19-acre lot, the property offers outdoor space for recreation and relaxation. This address provides a practical and serene setting for those seeking a established home in the Liberty Hill area.
Property Features
Property Type: Rental - Single Family
Cooling: Ceiling Fan(s), Central Air
Fenced: Yes
Fireplaces: 1
Garage: 3 car attached
Heating: Central, Fireplace Insert
Lot Size: 0.19 Acres
Roof Type: Composition, Shingle
Year Built: 2016
Amenities
See Remarks
Bookcases
Breakfast Bar
Built-in Features
Ceiling Fan(s)
High Ceilings
Tray Ceiling(s)
Granite Counters
Double Vanity
Electric Dryer Hookup
Eat-in Kitchen
Entrance Foyer
High Speed Internet
In-Law Floorplan
Interior Steps
Kitchen Island
Multiple Living Areas
Natural Woodwork
Open Floorplan
Pantry
Primary Bedroom on Main
Recessed Lighting
Smart Thermostat
Soaking Tub
Storage
Study/Home Office
Walk-In Closet(s)
Washer Hookup
Wet Bar
Wired for Sound
See Remarks
Electric Car Plug-in
Exterior Steps
Gutters Full
Lighting
Feature Descriptions
Appliances: See Remarks, Bar Fridge, Built-In Oven(s), Built-In Range, Dishwasher, Disposal, ENERGY STAR Qualified Refrigerator, Exhaust Fan, Gas Cooktop, Microwave, Oven, Electric Oven, Range, Refrigerator, Self Cleaning Oven, Stainless Steel Appliance(s), Gas Water Heater, WaterSoftener, Water Softener Owned
Area #: CLN
Community Features: See Remarks, BBQ Pit/Grill, Clubhouse, Cluster Mailbox, Common Grounds, Controlled Access, Courtyard, Curbs, Dog Park, Fitness Center, Park, Playground, Pool, Sidewalks, Street Lights
Exterior: Concrete, HardiPlank Type
Fencimg: Back Yard, Fenced, Gate, Wood
Fireplace: Gas Log, Insert, Living Room
Flood Plain: No
Flooring: Carpet, Tile, Wood
Laundry: Electric Dryer Hookup, Washer Hookup
Lot: Back to Park/Greenbelt, Back Yard, Close to Clubhouse, Curbs, Few Trees, Front Yard, Gentle Sloping, Interior Lot, Landscaped, Sprinkler - Automatic, Sprinkler - Back Yard, Sprinklers In Front, Sprinkler - In-ground, Trees-Moderate
Lot Dimensions: 65 x 132
Parcel#: 17W3821B00F017
Parking: Attached, Door-Multi, Driveway, Electric Vehicle Charging Station(s), Garage, Garage Door Opener, Garage Faces Front
Parking Notes: Attached, Door-Multi, Driveway, Electric Vehicle Char
Patio/Porch: See Remarks, Covered, Deck, Front Porch, Patio, Porch, Rear Porch
Pets Allowed: Negotiable
Security: See Remarks, Carbon Monoxide Detector(s), Prewired, Secured Garage/Parking, Security Lights, Security System Owned, Smoke Detector(s)
Security: yes
Sewer: Public Sewer
Special View Info: Park/Greenbelt
Utilities: Cable Connected, Electricity Connected, Internet-Cable, Natural Gas Connected, Phone Available, Sewer Connected, Underground Utilities, Water Connected
Water: Municipal Utility District (MUD), Public
Water Features: See Remarks
Window: See Remarks, Aluminum Frames, Blinds, Double Pane Windows, Screens
Local Schools
High School: Glenn
Middle School: Danielson
Elementary School: Larkspur
School District: Leander ISD
Listed By / Shown By
Listed By
Agency Name: AMG Austin Group, LLC
Agency Contact: (512) 334-1384
Shown By
Agent Name: Mike Kight
Agent Phone: (512) 924-6524
Agency Title: Realty Capital City

Texas Real Estate Commission Consumer Protection Notice
Each office independently owned and operated.
Disclaimer: All information deemed reliable but not guaranteed. All properties are subject to prior sale, change or withdrawal. Neither listing broker(s) or information provider(s) shall be responsible for any typographical errors, misinformation, misprints and shall be held totally harmless. Listing(s) information is provided for consumers personal, non-commercial use and may not be used for any purpose other than to identify prospective properties consumers may be interested in purchasing. Information on this site was last updated 09/09/2026. The listing information on this page last changed on 09/09/2026. The data relating to real estate for sale on this website comes in part from the Internet Data Exchange program of Delta Media Group MLS (last updated Wed 09/09/2026 5:10:40 AM EST) or Austin MLS (last updated Wed 09/09/2026 12:27:28 AM EST) or CTXMLS (last updated Tue 09/08/2026 11:34:28 PM EST). Real estate listings held by brokerage firms other than Realty Capital City may be marked with the Internet Data Exchange logo and detailed information about those properties will include the name of the listing broker(s) when required by the MLS. All rights reserved.
Privacy Policy / DMCA Notice / ADA Accessibility


Each office independently owned and operated.
Disclaimer: All information deemed reliable but not guaranteed. All properties are subject to prior sale, change or withdrawal. Neither listing broker(s) or information provider(s) shall be responsible for any typographical errors, misinformation, misprints and shall be held totally harmless. Listing(s) information is provided for consumers personal, non-commercial use and may not be used for any purpose other than to identify prospective properties consumers may be interested in purchasing. Information on this site was last updated 09/09/2026. The listing information on this page last changed on 09/09/2026. The data relating to real estate for sale on this website comes in part from the Internet Data Exchange program of Delta Media Group MLS (last updated Wed 09/09/2026 5:10:40 AM EST) or Austin MLS (last updated Wed 09/09/2026 12:27:28 AM EST) or CTXMLS (last updated Tue 09/08/2026 11:34:28 PM EST). Real estate listings held by brokerage firms other than Realty Capital City may be marked with the Internet Data Exchange logo and detailed information about those properties will include the name of the listing broker(s) when required by the MLS. All rights reserved.
Privacy Policy / DMCA Notice / ADA Accessibility

This site is hosted, designed and copyright
© 1994 - 2026 by
Delta Media Group, Inc. -- Patent Pending --
108 Orchard Park Dr | MLS# 4122855
This property located at 108 Orchard Park Dr, Liberty Hill, TX 78642 is currently listed for rent with an asking price of $3,495 / Monthly. Orchard Park Dr is located within the Leander ISD school district. Search Liberty Hill real estate on mkight.rmcapitalcity.com today.