Mike Kight

BEDS4
BATHS3 full 1 partial
SQUARE FEET4,572
MLS#5151361
STATUSActive
PROPERTY TYPEResidential - Single Family
SUBDIVISIONSummit Rock
SCHOOLLlano ISD
Property Description
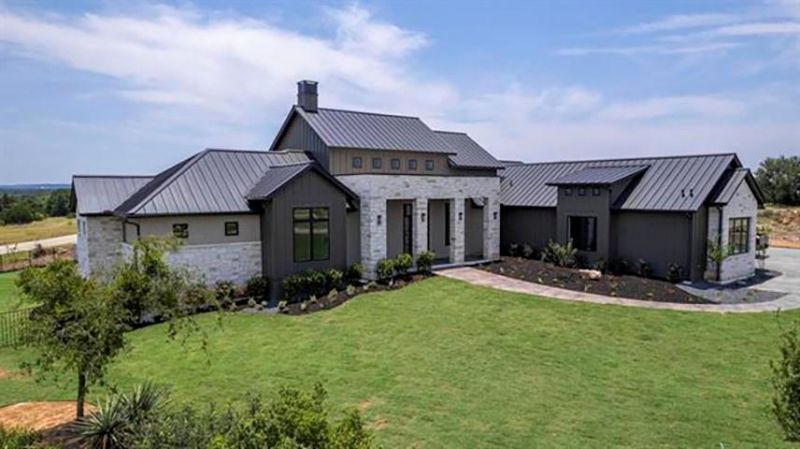
This distinguished residence, situated within the esteemed Summit Rock Golf Club and constructed by Modern Homestead, presents an appealing combination of sophistication and comfort. The interiors feature spacious rooms, impressive ceilings, and tasteful finishes throughout, with meticulous attention to detail contributing to an atmosphere of refined luxury. The gourmet kitchen is outfitted with premium Signature Kitchen Suite appliances, making it well-suited for culinary pursuits and entertaining guests. The master suite offers a spa-inspired bathroom and an expansive walk-in closet for ample storage. With four bedrooms, three and a half baths, an office, a flex room, and a three-car garage, this home provides versatile accommodations for the Summit Rock lifestyle. Residents can now enjoy the newly completed clubhouse, with additional amenities forthcoming to further enhance the living experience.Come preview and make this special property your own!
Property Features
Property Type: Residential - Single Family
Cooling: Central Air, Electric, Zoned
Fireplaces: 1
Garage: 3
Heating: Central, Electric, Fireplace(s), Heat Pump, Zoned
Lot Size: 0.70 Acres
Roof Type: Metal
Stories: 1.0
Taxes: $20,400
Year Built: 2023
Amenities
Breakfast Bar
Ceiling Fan(s)
Beamed Ceilings
Cathedral Ceiling(s)
High Ceilings
Vaulted Ceiling(s)
Chandelier
Double Vanity
Electric Dryer Hookup
Entrance Foyer
High Speed Internet
Kitchen Island
No Interior Steps
Open Floorplan
Pantry
Primary Bedroom on Main
Recessed Lighting
Walk-In Closet(s)
Wet Bar
Wired for Data
Wired for Sound
Gutters Partial
Lighting
No Exterior Steps
Private Entrance
Private Yard
Feature Descriptions
Accessibility: Accessible Bedroom, Accessible Closets, Accessible Kitchen
Appliances: Bar Fridge, Built-In Oven(s), Built-In Refrigerator, Dishwasher, Disposal, Exhaust Fan, Gas Range, Ice Maker, Microwave, Gas Oven, Double Oven, Free-Standing Gas Range, RNGHD, Vented Exhaust Fan, Warming Drawer, Gas Water Heater, Tankless Water Heater, WaterSoftener, Water Softener Owned, Wine Refrigerator
Area #: LL
Community Features: Clubhouse, Cluster Mailbox, Concierge, Conference/Meeting Room, Fishing, Fitness Center, Golf, High Speed Internet, Lake, Lock and Leave, Mini-Golf, Park, Picnic Area, Planned Social Activities, Pool, Putting Green, Restaurant, Room Service, Smart Car Charging, Sport Court(
Days on Site: 1
Exterior: HardiPlank Type, Stone, Stucco
Fencimg: Back Yard, Full, Wrought Iron
Fireplace: Gas Log, Great Room
Flood Plain: No
Flooring: Tile, Wood
HOA Fee: $2334.69/ Annually
Laundry: Electric Dryer Hookup
Lot: Back Yard, Cleared, Close to Clubhouse, Few Trees, Front Yard, Landscaped, Level, Near Golf Course, Public Maintained Road, Sprinkler - Automatic, Sprinklers In Front, Sprinkler - In-ground, Sprinkler - Side Yard, Trees-Small (Under 20 Ft), Views
Parcel#: 64254
Parking: Door-Multi, Driveway, Garage, Garage Door Opener, Garage Faces Side, Inside Entrance, Lighted, Private
Parking Notes: Door-Multi, Driveway, Garage, Garage Door Opener, Gara
Patio/Porch: Covered, Patio
Restrictions: Zoning
Security: Carbon Monoxide Detector(s), Smoke Detector(s)
Sewer: Public Sewer
Special View Info: Hill Country, Panoramic
Utilities: Electricity Connected, Natural Gas Not Available, Propane, Sewer Connected, Underground Utilities, Water Connected
Water: Public
Window: Double Pane Windows
Local Schools
High School: Llano
Middle School: Llano
Elementary School: Packsaddle
School District: Llano ISD
Listed By / Shown By
Listed By
Agency Name: RE/MAX HORSESHOE BAY RESORT SA
Agency Contact: (830) 598-8726
Shown By
Agent Name: Mike Kight
Agent Phone: (512) 924-6524
Agency Title: Realty Capital City

Estimate Your Payment
Estimated Payment
$ 6,986.19 per month $4,673.69 Principal & Interest $1,700.00 Property Tax $612.50 Homeowner's InsuranceChange Payment Information
Texas Real Estate Commission Consumer Protection Notice
Each office independently owned and operated.
Disclaimer: All information deemed reliable but not guaranteed. All properties are subject to prior sale, change or withdrawal. Neither listing broker(s) or information provider(s) shall be responsible for any typographical errors, misinformation, misprints and shall be held totally harmless. Listing(s) information is provided for consumers personal, non-commercial use and may not be used for any purpose other than to identify prospective properties consumers may be interested in purchasing. Information on this site was last updated 10/28/2026. The listing information on this page last changed on 10/28/2026. The data relating to real estate for sale on this website comes in part from the Internet Data Exchange program of Delta Media Group MLS (last updated Wed 10/28/2026 12:10:52 AM EST) or Austin MLS (last updated Wed 10/28/2026 12:07:33 AM EST) or CTXMLS (last updated Tue 10/27/2026 11:34:23 PM EST). Real estate listings held by brokerage firms other than Realty Capital City may be marked with the Internet Data Exchange logo and detailed information about those properties will include the name of the listing broker(s) when required by the MLS. All rights reserved.
Privacy Policy / DMCA Notice / ADA Accessibility

This site is hosted, designed and copyright
© 1994 - 2026 by
Delta Media Group, Inc. -- Patent Pending --
101 Meadow Beauty | MLS# 5151361
This single family home located at 101 Meadow Beauty, Horseshoe Bay, TX 78657 is currently listed for sale with an asking price of $2,100,000. This property was built in 2023 and has 4 bedrooms and 3 full and 1 partial baths with 4572 sq. ft. Meadow Beauty is located in the Summit Rock subdivision within the Llano ISD school district. Search Summit Rock real estate on mkight.rmcapitalcity.com today.